
Green, Grey, Beige Living Room Design Photos with Timber
Refine by:
Budget
Sort by:Popular Today
1 - 20 of 45 photos
Item 1 of 5

 WALA
WALAA custom entertainment unit was designed to be a focal point in the Living Room. A centrally placed gas fireplace visually anchors the room, with an generous offering of storage cupboards & shelves above. The large-panel cupboard doors slide across the open shelving to reveal a hidden TV alcove.
Photo by Dave Kulesza.




 Imperfect Interiors

The sitting room in our Blackheath Restoration project had engineered oak herringbone parquet flooring, panelled walls & ceiling, a large marble fire surround & several velvet sofas and armchairs
 M Terra
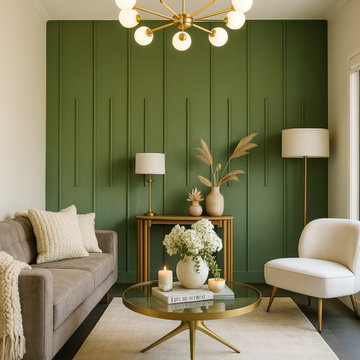
A sophisticated blend of nature-inspired luxury and timeless elegance, this formal lounge embraces a rich green palette with deep, velvety tones that evoke calm and opulence.
Client wanted minimalistic modern design that stand outs, So here we are!
This lounge is more than a sitting area—it's a statement of quiet confidence and modern refinement.
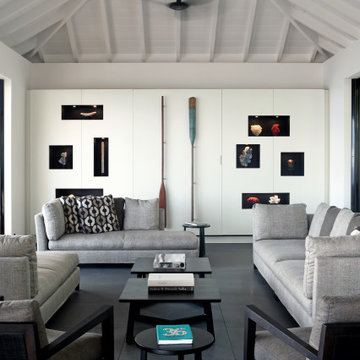


 Burbeck Interiors ltd
architectural elements, black and white, East London, reception room, urban style





 Walless Architecture


Family Circle embodies the essence of open-plan living and spatial transparency, fostering seamless interactions among family members, between indoors and outdoors, and across different levels.




 Atelier Pierre-louis Gerlier

meuble aux angles arrondis avec moulures, bibliothèque ajourée, cuisine en bois, passage de porte en bois



 Molteni e Tornaghi architetti
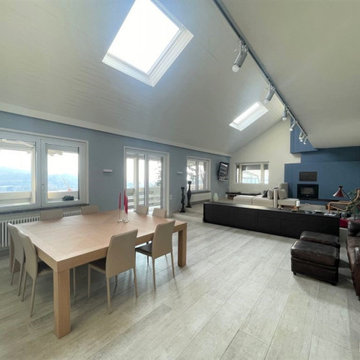
Vista della zona pranzo del living e del grande camino che è stato recuperato puntando sul colore blu
1