
Living Room Design Photos with Light Hardwood Floors, Vinyl Floors and Grey Floor
Refine by:
Budget
Sort by:Popular Today
1 - 20 of 68 photos
Item 1 of 5



 Patrizia Burato

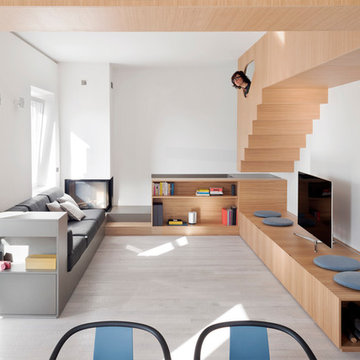
Vista del soggiorno, con il controsoffitto nero che individua il percorso di distribuzione della casa.
| Foto di Filippo Vinardi |

 Emma Kewley at Interior Folk


A new semi formal entertaining space was created with a contemporary glass fireplace on a polished plaster wall and silvered wenge storage with illuminated shelving to set off the owner’s objects. Photo Credit: David Churchill
 My Bespoke Room


This soft, scandi living room is stunningly simple, with a very minimalistic feel. The L shaped sofa is central in the room, facing a section wall with a TV at perfect eye level. This means that the customer can watch TV without straining their necks and they can be cosy as they're close enough to the gorgeous modern log burner to keep themselves cosy in the cooler months.
Want to transform your home with the UK’s #1 Interior Design Service? You can collaborate with professional and highly experienced designers, as well as our team of skilled Personal Shoppers to achieve your happy home effortlessly, all at a happy price.
For more inspiration visit our site to see more projects
 User

UserCupboard Cherry Wood
From the outside this cupboard has a tight rectangular volume, with very slim legs of stainless steel strips. The seams of the planks continue, as is the case with the grains. The layout is asymmetric from the inside, with a small cupboard on the left, a drawer in the middle and a broader cupboard on the right. The cherry-wood parts are mutually connected with a loose spring. Stainless steel strips have been included In the wooden parts in order to limit the action of the wood. The legs emerge from this hidden steel construction. Because the rotating parts and the drawer under the mitre fall in the piece of furniture, and the seams between the parts are just as large as the other seams, it can hardly be seen that this piece of furniture can be opened.
Design and construction: Marlies Boterman
 Design by UBER
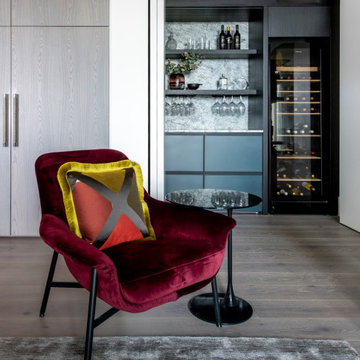
A full renovation of a dated but expansive family home, including bespoke staircase repositioning, entertainment living and bar, updated pool and spa facilities and surroundings and a repositioning and execution of a new sunken dining room to accommodate a formal sitting room.
 My Bespoke Room
This dramatic living room with dark walls is full of unique and quirky moments.
For more inspiration visit our site to see more projects:
https://www.mybespokeroom.com/explore
 Dominique Roberts Interiors LTD

With a beautiful garden view and lots of natural light this design focused on a sophisticated soft colour palate with Art Deco features and lots of texture.
The classical herringbone flooring complemented the custom oak style panelled doors.
An ambient lighting scheme and a variety of elements including the rugs, wood finishes and soft furnishings added warmth.
Zoning up the room into a fireside area, drinks area and garden facing work station also gave this long room style and substance.
Services:- Layouts, product selection and supply, lighting, custom furniture design, supply and install, flooring and rug, wallcoverings, paint finishes, curtains and electric tracks, coving adaption for the tracks, art framing and gallery liaison, accessories, hanging services, styling.






 Arch Interiors

This living room design is contemporary, but with a natural hues and tones. There's a soft fabrics selection and an abstract art selection that makes this space both inviting and luxurious. The bespoke lighting, custom-made curtains, and selection of textiles are carefully picked to create coheisive look.
1