
Yellow, Green Living Room Design Photos
Refine by:
Budget
Sort by:Popular Today
1 - 20 of 41 photos
Item 1 of 5


 GDL London
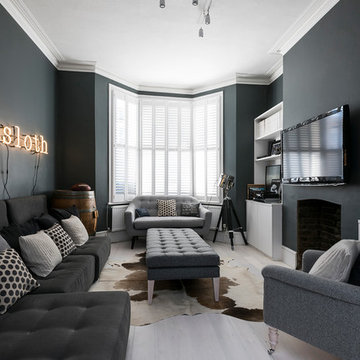

The dark, blue-grey walls and stylish complementing furniture is almost paradoxically lit up by the huge bey window, creating a cozy living room atmosphere which, when mixed with the wall-mounted neon sign and other decorative pieces comes off as edgy, without loosing it's previous appeal.


 BRÜNING INTERIORS
Sorgfältig ausgewählte Materialien wie die heimische Eiche, Lehmputz an den Wänden sowie eine Holzakustikdecke prägen dieses Interior. Hier wurde nichts dem Zufall überlassen, sondern alles integriert sich harmonisch. Die hochwirksame Akustikdecke von Lignotrend sowie die hochwertige Beleuchtung von Erco tragen zum guten Raumgefühl bei. Was halten Sie von dem Tunnelkamin? Er verbindet das Esszimmer mit dem Wohnzimmer.

 Studio 212 ltd
A calm, contemporary living space within this New England & Cape Cod–inspired home by Studio212 Ltd, opening seamlessly to the garden by Victoria Truman Garden Design. The large sliding doors dissolve the boundary between inside and out, flooding the interior with daylight and framing views of layered planting.
The scheme combines understated comfort with refined detailing:
Sofas from Camerich anchor the lounge in soft neutrals.
A round coffee table with nested design adds sculptural balance and function.
The ceiling is defined by a Lira Lighting circular pendant and a statement Eichholtz chandelier, creating a layered lighting atmosphere.
A tactile New King carpet grounds the composition in warmth and texture.
Together, architecture, landscape, and furnishings create a sophisticated lifestyle setting — blending comfort, elegance, and a strong connection to nature.



 A Blind Pash Interiors


This serene and light-filled living space received a full decorative update by ABP Interiors. The existing furniture was carefully reupholstered in fresh, patterned fabrics to breathe new life into beloved pieces. Walls and built-in joinery were repainted in a soft neutral palette, creating a calm and cohesive backdrop. The new wool carpet adds comfort and warmth underfoot, while custom curtains and a shaped pelmet in a delicate floral fabric complete the look. Every detail, from lamps to accent cushions, was thoughtfully layered for a soft, inviting finish.
 My Bespoke Room

This small Victorian living room has been transformed into a modern olive-green oasis!





 Architetto Marco Finardi - ALMA GROUP
Ristrutturazione completa
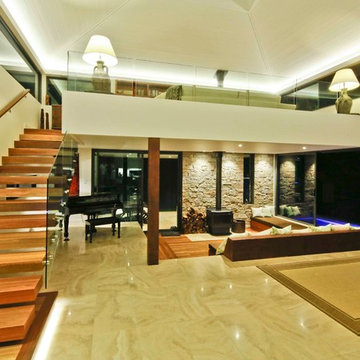

Ampia villa in città, all'interno di un contesto storico unico. Spazi ampi e moderni suddivisi su due piani.
L'intervento è stato un importante restauro dell'edificio ma è anche caratterizzato da scelte che hanno permesso di far convivere storico e moderno in spazi ricercati e raffinati.
Sala svago e tv. Sono presenti tappeti ed è evidente il camino passante tra questa stanza ed il salone principale. Evidenti le volte a crociera che connotano il locale che antecedentemente era adibito a stalla. Le murature in mattoni a vista sono stati accuratamente ristrutturati


 Architetto Marco Finardi - ALMA GROUP
Ristrutturazione completa



Intervento di ristrutturazione di un appartamento di circa 270mq all'interno di un complesso progettato dall'architetto Mario Botta.
Le opere hanno interessato il restyling dell'intera abitazione, dotandola di un nuovo aspetto decisamente eclettico e raffinato, con spazi accoglienti e ben studiati sulla personalità dei clienti.


1