
Brown, Green Living Room Design Photos with a Plaster Fireplace Surround
Refine by:
Budget
Sort by:Popular Today
1 - 20 of 87 photos
Item 1 of 5

 Muda Créations
L'espace salon est ouvert, contemporain et cosy, il accueille notamment un piano à queue



 BRÜNING INTERIORS
Kellerumgestaltung mit angegliedertem Weinkeller, Musikzimmer, Playzone und Gästebereich.
Fotograf: Artur Lik
Architekt: Fries Architekten
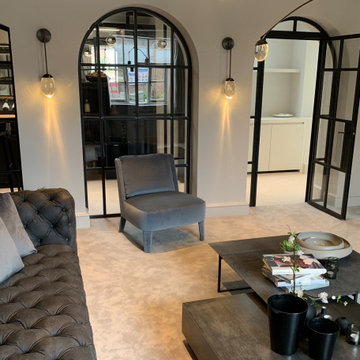
 Janey Butler Interiors
A picturesque Manor House set in the gorgeous Shropshire country-side required a full renovation throughout, creating a timeless & luxurious family home.
The Formal Lounge with its original features has been brought to life with stunning contemporary details and luxury furniture and style by Janey Butler Studio.
 Emma Kewley at Interior Folk

A new semi formal entertaining space was created with a contemporary glass fireplace on a polished plaster wall and silvered wenge storage with illuminated shelving to set off the owner’s objects. Photo Credit: David Churchill
 Woodford Architecture and Interiors
Richard Downer


We were winners in a limited architectural competition for the design of a stunning new penthouse apartment, described as one of the most sought after and prestigious new residential properties in Devon.
Our brief was to create an exceptional modern home of the highest design standards. Entrance into the living areas is through a huge glazed pivoting doorway with minimal profile glazing which allows natural daylight to spill into the entrance hallway and gallery which runs laterally through the apartment.
A huge glass skylight affords sky views from the living area, with a dramatic polished plaster fireplace suspended within it. Sliding glass doors connect the living spaces to the outdoor terrace, designed for both entertainment and relaxation with a planted green walls and water feature and soft lighting from contemporary lanterns create a spectacular atmosphere with stunning views over the city.
The design incorporates a number of the latest innovations in home automation and audio visual and lighting technologies including automated blinds, electro chromic glass, pop up televisions, picture lift mechanisms, lutron lighting controls to name a few.
The design of this outstanding modern apartment creates harmonised spaces using a minimal palette of materials and creates a vibrant, warm and unique home
 April Hamilton Interiors LLP

Stunning lighting, artwork and remote linear fires set the scene in the open living space for this young family in London.

 Cor Domi
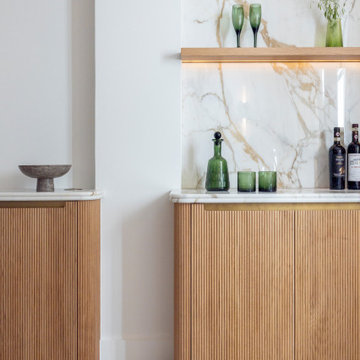
The LGF living space was an extension of the kitchen so needed to work as an open place space. We added a bespoke bar with reeded oak doors and a Calacatta Oro marble top.

 DRU Fires
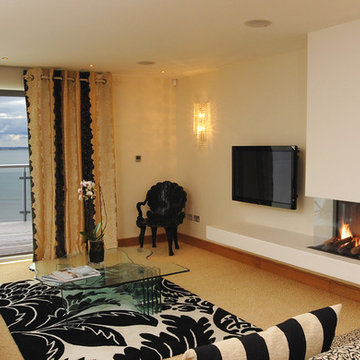
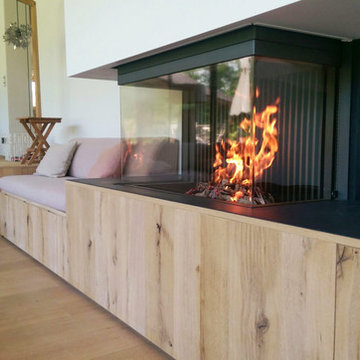
Installation of 3-sided gas fires in multiple seaside apartments, Essex,. Photographer: Peter Webb
 Hélèna Gendre Décoration

Ce grand salon est la pièce centrale de l'appartement. Le sol était carrelé de belles terre cuites qui ont été conservées et nettoyées. Les meubles, les luminaires et les objets déco ont été chinés pour les clients.
 User


UserA gracious living space in a Victorian house, made practical by the optional use of dividing doors. Original french windows to gardens Colin Cadle Photography, Photo Styling Jan Cadle.




 Ofensetzerei Oliver Neugebauer Kaminmanufaktur


Blick vom oberen Arbeitsbereich
© Ofensetzerei Neugebauer Kaminmanufaktur
 Woodford Architecture and Interiors
Richard Downer

We were winners in a limited architectural competition for the design of a stunning new penthouse apartment, described as one of the most sought after and prestigious new residential properties in Devon.
Our brief was to create an exceptional modern home of the highest design standards. Entrance into the living areas is through a huge glazed pivoting doorway with minimal profile glazing which allows natural daylight to spill into the entrance hallway and gallery which runs laterally through the apartment.
A huge glass skylight affords sky views from the living area, with a dramatic polished plaster fireplace suspended within it. Sliding glass doors connect the living spaces to the outdoor terrace, designed for both entertainment and relaxation with a planted green walls and water feature and soft lighting from contemporary lanterns create a spectacular atmosphere with stunning views over the city.
The design incorporates a number of the latest innovations in home automation and audio visual and lighting technologies including automated blinds, electro chromic glass, pop up televisions, picture lift mechanisms, lutron lighting controls to name a few.
The design of this outstanding modern apartment creates harmonised spaces using a minimal palette of materials and creates a vibrant, warm and unique home
1