
Brown, Green Living Room Design Photos with a Metal Fireplace Surround
Refine by:
Budget
Sort by:Popular Today
1 - 20 of 100 photos
Item 1 of 5
 REFUGE


Espace détente avec balancelle en cuir avec vue sur un panorama exceptionnelle.
@DanielDurandPhotographe


 BRÜNING INTERIORS

Sorgfältig ausgewählte Materialien wie die heimische Eiche, Lehmputz an den Wänden sowie eine Holzakustikdecke prägen dieses Interior. Hier wurde nichts dem Zufall überlassen, sondern alles integriert sich harmonisch. Die hochwirksame Akustikdecke von Lignotrend sowie die hochwertige Beleuchtung von Erco tragen zum guten Raumgefühl bei. Was halten Sie von dem Tunnelkamin? Er verbindet das Esszimmer mit dem Wohnzimmer.

 Studio 212 ltd

A calm, contemporary living space within this New England & Cape Cod–inspired home by Studio212 Ltd, opening seamlessly to the garden by Victoria Truman Garden Design. The large sliding doors dissolve the boundary between inside and out, flooding the interior with daylight and framing views of layered planting.
The scheme combines understated comfort with refined detailing:
Sofas from Camerich anchor the lounge in soft neutrals.
A round coffee table with nested design adds sculptural balance and function.
The ceiling is defined by a Lira Lighting circular pendant and a statement Eichholtz chandelier, creating a layered lighting atmosphere.
A tactile New King carpet grounds the composition in warmth and texture.
Together, architecture, landscape, and furnishings create a sophisticated lifestyle setting — blending comfort, elegance, and a strong connection to nature.
 My Bespoke Room

This small Victorian living room has been transformed into a modern olive-green oasis!


 Jacqueline Murray Interiors

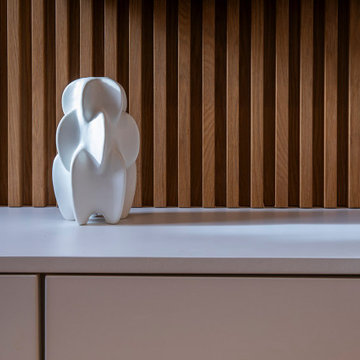
A neutral and calming open plan living space including a white kitchen with an oak interior, oak timber slats feature on the island clad in a Silestone Halcyon worktop and backsplash. The kitchen included a Quooker Fusion Square Tap, Fisher & Paykel Integrated Dishwasher Drawer, Bora Pursu Recirculation Hob, Zanussi Undercounter Oven. All walls, ceiling, kitchen units, home office, banquette & TV unit are painted Farrow and Ball Wevet. The oak floor finish is a combination of hard wax oil and a harder wearing lacquer. Discreet home office with white hide and slide doors and an oak veneer interior. LED lighting within the home office, under the TV unit and over counter kitchen units. Corner banquette with a solid oak veneer seat and white drawers underneath for storage. TV unit appears floating, features an oak slat backboard and white drawers for storage. Furnishings from CA Design, Neptune and Zara Home.
 Architetto Marco Finardi - ALMA GROUP
Ristrutturazione completa
Ampia villa in città, all'interno di un contesto storico unico. Spazi ampi e moderni suddivisi su due piani.
L'intervento è stato un importante restauro dell'edificio ma è anche caratterizzato da scelte che hanno permesso di far convivere storico e moderno in spazi ricercati e raffinati.
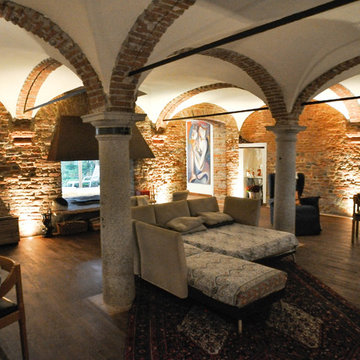
Sala svago e tv. Sono presenti tappeti ed è evidente il camino passante tra questa stanza ed il salone principale. Evidenti le volte a crociera che connotano il locale che antecedentemente era adibito a stalla. Le murature in mattoni a vista sono stati accuratamente ristrutturati
 König Design Studio
This Hampstead detached house was built specifically with a young professional in mind. We captured a classic 70s feel in our design, which makes the home a great place for entertaining. The main living area is large open space with an impressive fireplace that sits on a low board of Rosso Levanto marble and has been clad in oxidized copper. We've used the same copper to clad the kitchen cabinet doors, bringing out the texture of the Calacatta viola marble worktop and backsplash. Finally, iconic pieces of furniture by major designers help elevate this unique space, giving it an added touch of glamour.

 Nowgen Building
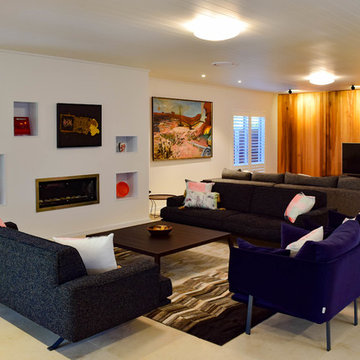
Shot out towards the dual purpose living room. displays open plan of the large combined living area. the T.V is backed by a stunning interior timber cladded feature wall and built in fireplace with stainless steel surrounds compliment the timber lined roof.
Photo: Joshua Goode

 Olivia Martin / Architecte d'Intérieur

Création d'un grand salon pour remplacer une succession de petites pièces
 Casa More Interiors
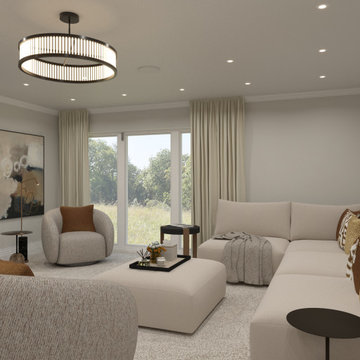
This living room project prioritises comfort and functionality. It features a large modular sofa that invites relaxation around a central fireplace, serving as the room's focal point.
A versatile footstool supports feet while doubling as a coffee table with a tray on top for convenience.
The warm terracotta and gold tones blend seamlessly with the neutral colour scheme, creating a cohesive and inviting space.
A practical swivel chair adds additional seating and flexibility to the layout, enhancing the overall usability of the room.
 My Bespoke Room

This small Victorian living room has been transformed into a modern olive-green oasis!
 Architetto Marco Finardi - ALMA GROUP

Veduta del salone con camino passante, pavimento in parquet. Pianoforte e divano sono posizionati al centro della sala.
Scala in metallo e pietra per accesso al soppalco a disimpegno delle camere
 Moda Interiors

The living room was redesigned with a new fireplace and cabinetry that complements the kitchen cabinetry, as well a new flooring, furniture and window treatments.
Cabinetry Facings: Briggs Biscotti True Grin. Feature Stone: Silestone Eternal Calacatta Gold by Cosentino. Walls: Dulux Grey Pebble Half. Ceining: Dulux Ceiling White. Flooring: Reverso Grigio Patinato 1200 x 600 Rectified and Honed. Rug: Jenny Jones. Accessories: Clients Own. Fireplace: Jetmaster.
Photography: DMax Photography
 Mi Decor

Big water damage to the walls, ceilings, woodwork, and all painting work. From removing and sanding all loose paint to full preparation of the surface, painting, decoarting, and big spray painting. The place was fully masked, protected, dust extraction in places, and all work was carried out to the best standard.
 ideal drape makers

The addition of this exquisite rope and tassel tieback, to the previous window treatment image in this project, completed the statement and vision that both Louie and Antwanette envisioned for this space.
Closer examination of the fabric for the drapery reveals the subtle vertical lines which run through the pattern at intervals and provides an added subtle contrast to the fabric used in the swag and tails which while of the same pattern did not have the vertical lines added to the pattern.
Sometimes it is the little things that can make a big difference to the overall presentation and projection of personal style.
While the treatment without these subtle details and finishing touch is still beautiful, the addition of the tieback has added the 'wow' effect accenting the treatment, with a subtle nuance of added eloquence as can be seen in the next image.
Kit Haselden Photography
1