
Brown, Purple Living Room Design Photos with Beige Floor
Refine by:
Budget
Sort by:Popular Today
1 - 20 of 258 photos
Item 1 of 5
 Mihaly Slocombe

Studio Uno is an unexpected sanctuary for our client Naomi, a full-time carer and mother. Lying behind an established Brunswick terrace, it takes the shape of a meticulously designed Dependent Persons Unit.
Naomi lives with her adult daughter, who has very high support needs. The nature of their circumstances means that living together under one roof isn’t always feasible. Naomi needed a certified DPU that met a simple brief: a dismantlable but quality retreat with warm, robust materials and a calming ambience.
We’ve packed as much enduring quality and thoughtful design as possible into a compact footprint. Carefully engineered, the dwelling’s lightweight structure and internal linings enable it to be readily disassembled, transported and rebuilt elsewhere. It replaces the fence at the site’s rear, with its upper mass leaning into one corner to minimise impact on the neighbours’ skyscape. Inside, blackbutt timber and hoop pine plywood dominate the palette to create a warm, low-contrast and relaxing environment.
The ground floor features dual sliding doors connecting to the courtyard and laneway, with a versatile living area between for retreat, Naomi’s art practice and above all, peacefulness. Lining the wall is a simple kitchenette, cabinetry, and a clever door concealing the bathroom. A staircase leads to the loft bedroom above, made deliberately cosy and secluded by the dwelling’s tapered form. It’s punctured only by a small window to the lane and a skylight above, offering light and ventilation without compromising privacy.

 Interia Design Ltd
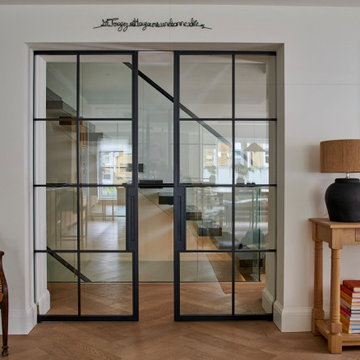
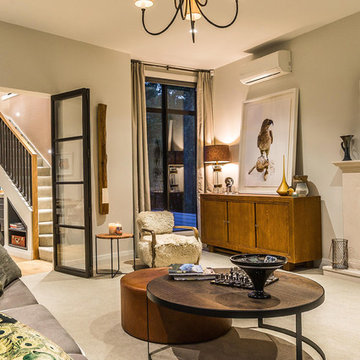
Black steel double doors were used to unify the existing floating stairs with the more rustic modern look that our client wanted.





 BRÜNING INTERIORS

Sorgfältig ausgewählte Materialien wie die heimische Eiche, Lehmputz an den Wänden sowie eine Holzakustikdecke prägen dieses Interior. Hier wurde nichts dem Zufall überlassen, sondern alles integriert sich harmonisch. Die hochwirksame Akustikdecke von Lignotrend sowie die hochwertige Beleuchtung von Erco tragen zum guten Raumgefühl bei. Was halten Sie von dem Tunnelkamin? Er verbindet das Esszimmer mit dem Wohnzimmer.


 Rose Narmani Interiors
Luxury living room we designed for one of our prime projects in Surrey. We used a natural colour scheme with a touch of grey to add the masculine and luxury feel to this formal living room.

 Muda Créations
L'espace salon est ouvert, contemporain et cosy, il accueille notamment un piano à queue

 Gemma Shield Home
Warm tones of mulberry and browns tied in with accents of soft golds and beige. Two two seater sofas in a traditional style but also comfortable and compact

 Studio 212 ltd
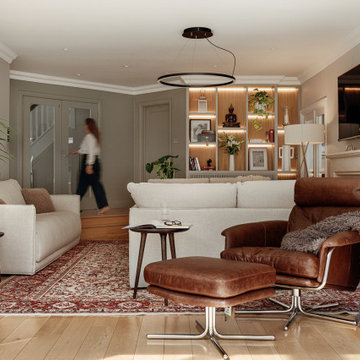
The formal lounge blends classic character with refined modern details, creating a welcoming yet sophisticated atmosphere. A pair of soft linen sofas arranged around a marble coffee table form the central seating area, set atop a richly patterned rug that anchors the space with warmth and tradition.
Natural light pours in from the adjoining conservatory, where glass doors open to an additional sitting area overlooking the garden. Contemporary elements — such as the timber slatted feature wall, circular pendant light, and bespoke illuminated shelving — bring balance and texture, while curated artworks and plants add a personal, homely touch.
The room flows effortlessly between old and new, formal and casual, making it ideal for both quiet retreats and family gatherings.




 Annalisa Carli Architetto
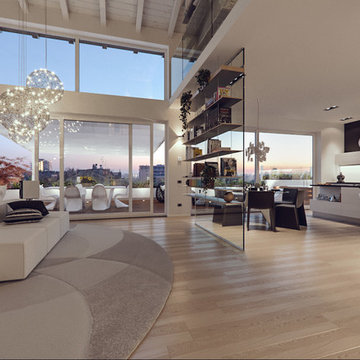
La libreria Molteni Graduate, sospesa grazie ad una mensola ancorata al soffitto, divide visivamente la zona living dalla cucina. I tiranti in acciaio reggono i ripiani in legno e alluminio che sembrano essere sospesi nell'aria. Una lastra in vetro completa la quinta scenografica.
Foto di Simone Marulli
 NW3 Interiors Ltd
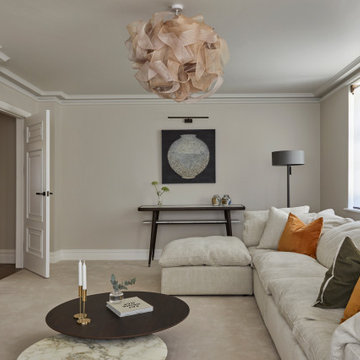
A cosy, warm and soft family snug space. Created with an extra large sofa and ottoman for relaxing and beige neutral tones throughout.
 Adam Butler Photography
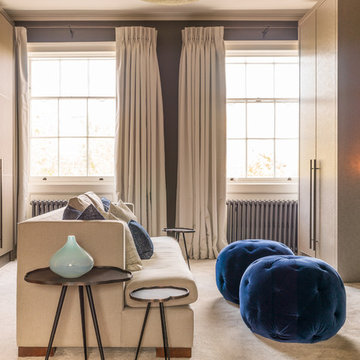
A Nash terraced house in Regent's Park, London. Interior design by Gaye Gardner. Photography by Adam Butler

1