
Small Living Room Design Photos with Brown Walls, Grey Walls and Painted Wood Floors
Refine by:
Budget
Sort by:Popular Today
1 - 20 of 22 photos
Item 1 of 5


 domECO
CASA AF | AF HOUSE

Open space ingresso, tavolo su misura in quarzo e cucina nobile
Open space: view of the main kitchen ad tailor made stone table


 Deckora Design

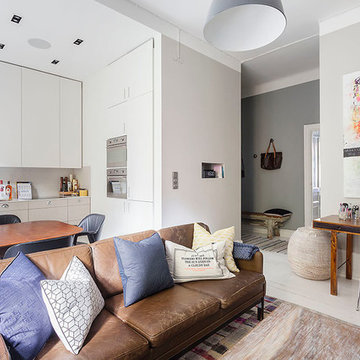



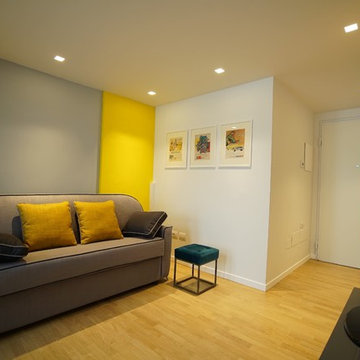
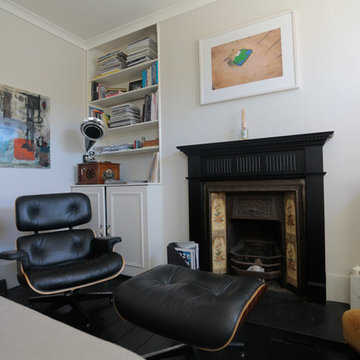

The brief is the refurbishment of a first floor flat in a South Kensington red brick building. A young couple of professionals wants to transform a two bedrooms constrained configuration into a more spacious one bedroom solution adding a laundry space to the existing restroom. Bespoke furniture and storage rationalise the space in height and joyful colours confer to the flat a playful atmosphere. The customised joinery is mostly concentrated in the circulation and service areas and they are designed to best suite functional and aesthetic requirements. The idea is based on a sensitive refurbishment trying to preserve the distinctive characteristics of the Victorian fabric in a Conservation Area while adapting the dwelling to the present modern living standards.







 R A U M A N S I C H T E N : Einrichtungsberatung



Ein heller Braunton als Wandfarbe unterstreicht den schönen Schreibplatz. Die Farbe wiederholt sich hinter dem offenen Regal und greift den Farbton der Eichenplatte im Esbereich auf.
 michele volpi - studio interior design
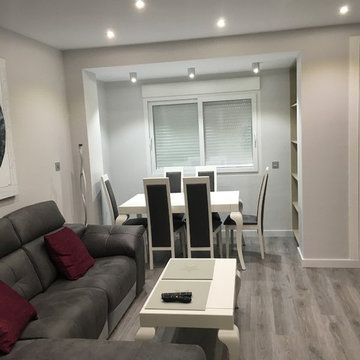

zona giorno compatta ma estremamente rilassante e calda nei toni e nei materiali impiegati. Dal sapore classico contemporaneo
 domECO

CASA AF | AF HOUSE
Open space ingresso, dettaglio mobile libreria su misura
con TV e nicchia statua
Open space: entrance, tailor made bookshelf with TV and statue niche
 domECO

CASA AF | AF HOUSE
Open space ingresso, cucina e scale che conducono alla terrazza
Open space: entrance, double kitchens and stairs leading to the terrace
1