
Small Brown, Green Living Room Design Photos with Green Walls
Refine by:
Budget
Sort by:Popular Today
1 - 20 of 119 photos
Item 1 of 5

 SLC Interior Design



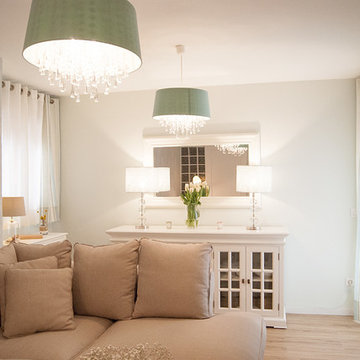

A contemporary space designed for Telford Homes as a show home for their New Garden Quarter development.
When designing this space, I really focused on bringing the outside in, as all apartments are centered around a beautiful communal garden, created to encourage community.
The brief was to portray the fast-paced city lifestyle, with clean colours and natural woods with greenery throughout, representing the landscaped garden development, whilst conveying a luxury meets convenience lifestyle.
It was to be stylish, cool yet cosy in design with a light and more 'earthy' environment and a mixture of materials.
 Architetto Matteo Dall'Asta
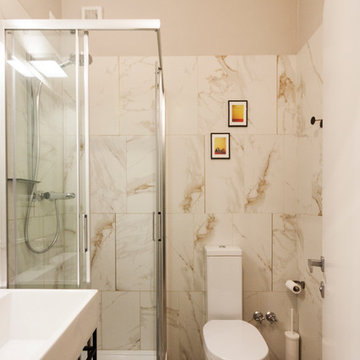
Vista del bagno con rivvestimento ceramico effetto marmo, è stata inserita nelle fughe una bacchetta in ottone con posizione random.
 Poppy Wilcox Design
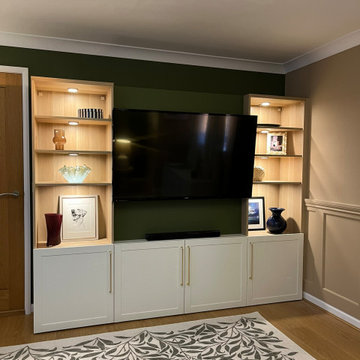

A garage conversion into a living room space. Our client requested a tranquil space filled with greens, and natural elements they could enjoy. The specification included storage, soft lighting, and the design had to include the client's original sofa and flooring. We created a lived in space, accentuating the walls with panelling and and overall scheme that didn't feel to "done". We limited the amount of soft furnishing, instead opting for floor to ceiling curtains and an area rug. Personal touches were key to this scheme, for this we incorporated the client's desired artwork.


 Ann Cope Interior Design
The luxurious lounge comes snug for martinis and watching films. In succulent Green and gold.
Needed to house the beautiful Edwardian Doll's house and have a space for entertainment.
 House by Mia
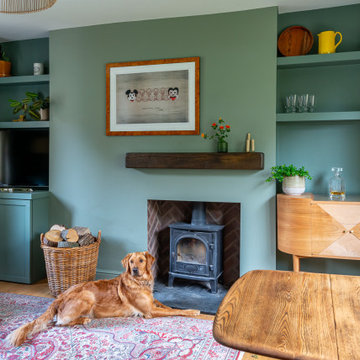
Adorable 1930s cottage - set in a lovely quiet area of Dulwich - which had had it's 'soul stolen' by a refurbishment that whitewashed all the spaces and removed all features. The new owners came to us to ask that we breathe life back into what they knew was a house with great potential.
?
The floors were solid and wiring all up to date, so we came in with a concept of 'modern English country' that would feel fresh and contemporary while also acknowledging the cottage's roots.
?
The clients and I agreed that House of Hackney prints and lots of natural colour would be would be key to the concept.
?
Starting with the downstairs, we introduced shaker panelling and built-in furniture for practical storage and instant character, brought in a fabulous F&B wallpaper, one of my favourite green paints (Windmill Lane by @littlegreenepaintcompany ) and mixed in lots of vintage furniture to make it feel like an evolved home.



 2PM Architects

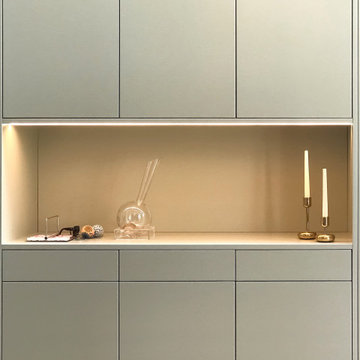
A side-return extension and refurbishment in Blackheath reconfigures a Victorian home for modern family life while respecting its setting in the conservation area. A frameless structural glass roof and a large pivot door pull daylight deep into the plan and open the dining space to the garden. The kitchen is repositioned to sit directly behind the dining room, improving sightlines and day-to-day flow. Full-length bespoke joinery along the flank wall integrates abundant storage and a flexible clip-in magnetic lighting track. Original character - bay doors, shutters and parquet, was retained and extended, with reclaimed boards and a calm light-olive palette unifying old and new. We prepared and secured planning on the first submission, then detailed and coordinated delivery to ensure a crisp, durable finish.
 Ruby Red Interiors
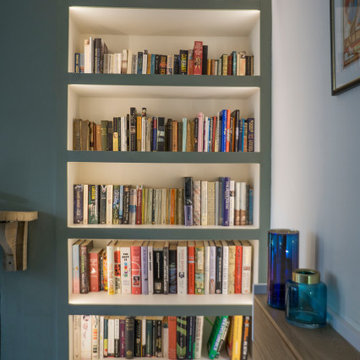
With hints of hygge decor, muted shades of green and blue give a snug, cosy feel to this coastal cottage.
The bespoke shelving in the alcoves has been illuminated to add detail and create a relaxing atmosphere.
 Treske Ltd

This bespoke shelving was designed and made to fit two alcoves each side of the chimneybreast in a room used by the family as a snug, TV and games room. The use of Zebrano veneer gives a light modern and stylish touch to the room. The veneer is used to create LED lit display shelving; a two door cupboard to conceal the games consoles sits above a log store in each alcove. The veneer is also used on the skirting linking the two halves of the design.

 Hamilton interiors

The stone fireplace in the old living room was retained as sentimental, keeping this cosy room but connecting it with the open plan, through utilising the same floor throughout and using slide doors to open it up.

 ADI ARREDAMENTO DECORAZIONE D'INTERNI

Al pavimento in cotto è stata ridata nuova luce e le porte sono state rivisitate con nuovi colori e inserti cromati. Pareti verde salvia, così come la cucina, e toni più neutri per per gli arredi tessili. L'utilizzo di tendaggi in lino si inserisce armoniosamente in questa ricerca di freschezza.
 Style So Simple

What’s your thing with DFS - How To Create A Serene, Calm Home.
‘'My thing is making your home your sanctuary, using sumptuous fabrics, neutral tones and clever pairings to create the ultimate in laid-back luxury.’’ My dream room includes the DFS Extravagance sofa with beautiful wooden lattice detailing on the arms, creating an artisanal effect and stylish point of contrast to a neutral décor. I have combined the sofa with the Still chair from the Halo Luxe collection exclusively at DFS. The popular Carrera coffee table in white marble effect completes this look.

1