
Small Living Room Design Photos with Limestone Floors, Concrete Floors and a Wall-mounted TV
Refine by:
Budget
Sort by:Popular Today
1 - 20 of 97 photos
Item 1 of 5



 Design + Diplomacy
Kitchen and joinery finishes by Design + Diplomacy. Property styling by Design + Diplomacy. Cabinetry by Mark Gauci of Complete Interior Design. Architecture by DX Architects. Photography by Dylan Lark of Aspect11.

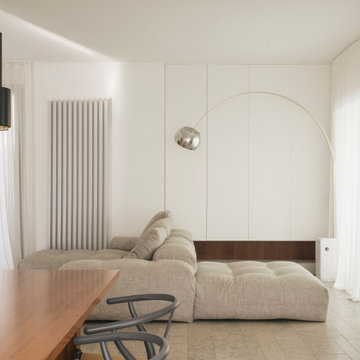




 Mcmahon and Nerlich
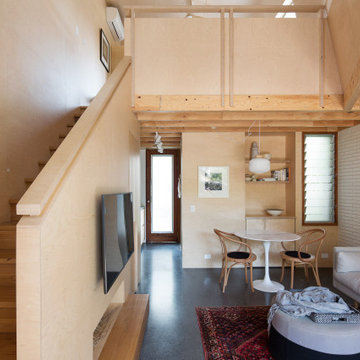
Living room makes the most of the light and space and colours relate to charred black timber cladding



 MMAD Architecture
Living area separated by staircase to the kitchen and dining beyond. Staircase with cable wire handrail with joinery and built in storage under stair treads. Hidden door to bathroom under stair.
Image by: Jack Lovel Photography



 Sorensen Architects
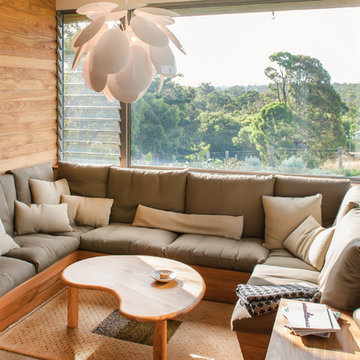
sunken living room with large picture windows with strong emphasis on natural materials, casual compact & cosy.
photo Tim Swallow

 SLAM architects

La zona giorno del progetto MI B36 celebra l'incontro tra rigore geometrico e comfort domestico. Protagonista assoluta è la grande parete attrezzata in essenza di legno, progettata ad hoc per massimizzare il contenimento in un appartamento di 75 mq. Questa struttura integra con estrema pulizia formale una libreria a giorno, vani chiusi e la nicchia per la TV, trasformando una semplice parete in un elemento architettonico multifunzionale.
L'uso del legno scalda l'ambiente e dialoga armoniosamente con i toni neutri del divano e i tocchi di colore degli accessori: i cuscini grafici e i tavolini circolari nei toni del terracotta e del fango aggiungono dinamismo e personalità. L'illuminazione a soffitto, lineare e minimale, sottolinea la lunghezza della stanza, mentre la trasparenza della cucina (visibile sulla sinistra) garantisce una continuità visiva che amplia la percezione dello spazio.
In evidenza in questa foto:
Storage Intelligente: Armadiature a tutta altezza che sfruttano ogni centimetro disponibile.
Palette Materica: Contrasto tra il calore del legno, il metallo sottile della cucina e i tessuti naturali.
Equilibrio Cromatico: Accenti terracotta e verde salvia che rompono la neutralità delle pareti.


 Designs Australia

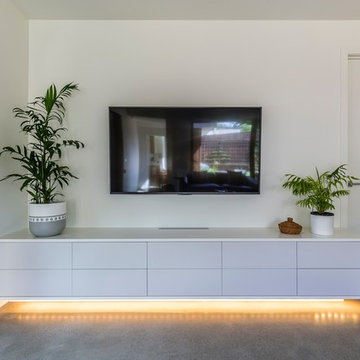
Entertainment unit with LED strip lighting feature. Consists of four drawers and three doors, doors made to match appearance of drawers. Cable management for AV equipment throughout. Plinth set back to make the unit appear floating which is accentuated by lighting strip.
Size: 3.2m wide x 0.6 high x 0.5m deep
Materials: 25mm surround painted 2 pack Dulux Whisper White with 30% gloss finish. Door and drawer fronts painted Dulux Taupe White 1/2 strength with 30% gloss finish.
 Designs Australia
Entertainment unit with LED strip lighting feature. Consists of four drawers and three doors, doors made to match appearance of drawers. Cable management for AV equipment throughout. Plinth set back to make the unit appear floating which is accentuated by lighting strip.
Size: 3.2m wide x 0.6 high x 0.5m deep
Materials: 25mm surround painted 2 pack Dulux Whisper White with 30% gloss finish. Door and drawer fronts painted Dulux Taupe White 1/2 strength with 30% gloss finish.
 Sorensen Architects
sunken 'go to' living room with built-in seating, natural stone fireplace and custom built furniture, open to kitchen & dining.
photo Tim Swallow


1