
Small Brown, Green Living Room Design Photos with a Plaster Fireplace Surround
Refine by:
Budget
Sort by:Popular Today
1 - 20 of 62 photos
Item 1 of 5

 Anne Chemineau - Decor Interieur
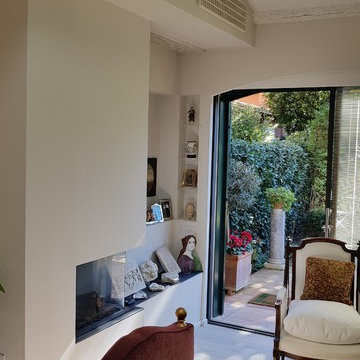
Couleurs douces, matériaux naturels, bibliothèque avec cannage, verrières bois et mobilier sur mesure optimisent l'espace et contribuent au charme de l'appartement.



 Francesco Pierazzi Architects

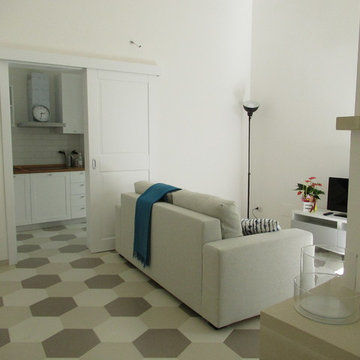
The now open space kitchen/dining/living has a plaster ribbon-like low shelf – designed to hide structural oddities – with bookshelves on either sides and a flush stone inset with an eco fireplace that become the focal point of the space with the highest ceiling.


 Simon Burt Photography

House extension by D3 Architects of Truro, Cornwall. The upper floor has been extended on to a large balcony giving this house lots more outside living space and making the most of its coastal view. Photo by Simon Burt
 Aquarius Home Staging
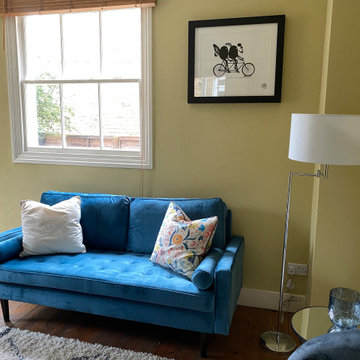
We transformed this living/dining area which was a bit dark despite a large window, by painting one of the walls in a dark blue colour, while keeping the rest as they were, a zingy yellow/green and adding colourful furniture, a shaggy Berber rug and floor lamp with a large white shade, we created a vibrant, eye catching space which attracted a buyer on the first day of coming back on the market..
This detail shows the blue sofa, colourful cushion and a large floor lamp with white shade over the grey chair and glass side table.


 Ofensetzerei Oliver Neugebauer Kaminmanufaktur

Blick vom oberen Arbeitsbereich
© Ofensetzerei Neugebauer Kaminmanufaktur
 Beckmann Architecture
This vaulted ceiling is framed by a feature gable wall which features a central wood burner, discrete storage to one side, and a window seat the other. Bespoke framing provide log storage and feature lighting at a high level, while a media unit below the window seat keep the area permanently free from cables - it also provide a secret entrance for the cat, meaning no unsightly cat-flat has to be put in any of the doors.


 VORBILD Architecture

Framed by an elegant arched window, this tranquil corner invites calm and connection with nature. A deep navy velvet lounge chair, paired with a textured geometric cushion, anchors the space beside a lush potted palm and polished marble flooring. The seamless view of the lush green garden just beyond enhances the serenity of this reading nook or relaxation spot. Natural light floods in, celebrating the clean lines, soft grey wall tone, and organic textures throughout. It’s a perfect example of how a single statement chair can transform a corner into a moment of peace.
 Michaud & Cie
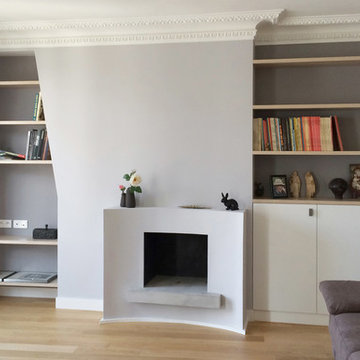

Cheminée d'appartement contemporaine minimaliste en béton et staff peint. Bibliothèques et rangement niches.


 Ofensetzerei Oliver Neugebauer Kaminmanufaktur

Detailansicht: Sockelgestaltung. Oberfläche: Kalkmarmorputz.
© Ofensetzerei Neugebauer Kaminmanufaktur
1