
Red, White, Turquoise Living Room Design Photos with a Home Bar
Refine by:
Budget
Sort by:Popular Today
1 - 20 of 473 photos
Item 1 of 4

 Architetto Marco Finardi - ALMA GROUP

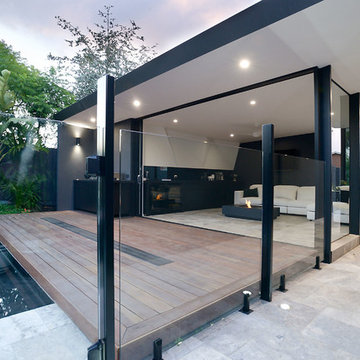
Ristrutturazione completa villetta di 250mq con ampi spazi e area relax

 Natalie Holden Interiors

We were briefed to carry out an interior design and specification proposal so that the client could implement the work themselves. The goal was to modernise this space with a bold colour scheme, come up with an alternative solution for the fireplace to make it less imposing, and create a social hub for entertaining friends and family with added seating and storage. The space needed to function for lots of different purposes such as watching the football with friends, a space that was safe enough for their baby to play and store toys, with finishes that are durable enough for family life. The room design included an Ikea hack drinks cabinet which was customised with a lick of paint and new feet, seating for up to seven people and extra storage for their babies toys to be hidden from sight.

 Louise Misell Interiors

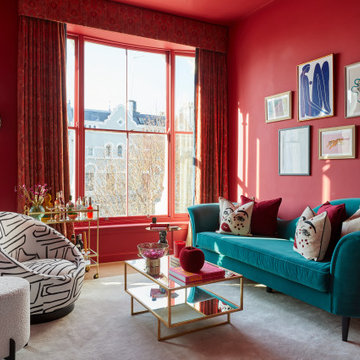

Two Victorian terrace reception rooms have been knocked into one, each has been given its own clearly defined style and function, but together they make a strong style statement. Colours are central to these rooms, with strong teals offset by blush pinks, and they are finished off with antiqued mirrored tiles and brass and gold accents.



 BRÜNING INTERIORS

Sorgfältig ausgewählte Materialien wie die heimische Eiche, Lehmputz an den Wänden sowie eine Holzakustikdecke prägen dieses Interior. Hier wurde nichts dem Zufall überlassen, sondern alles integriert sich harmonisch. Die hochwirksame Akustikdecke von Lignotrend sowie die hochwertige Beleuchtung von Erco tragen zum guten Raumgefühl bei. Was halten Sie von dem Tunnelkamin? Er verbindet das Esszimmer mit dem Wohnzimmer.


 Artmeuble

Création d'un meuble salon avec différent espace de rangement.
Ensemble en laqué blanc et noir mat, alliant une touche de chêne clair.
Intégrant la cheminée, la télévision et des niches de rangements pour livres et décoration.

 NETinteriors


Soggiorno con angolo cottura per un piccolo appartamento. In questa composizione il tavolo da pranzo e` chiuso per lasciare piu` spazio al soggiorno



 Arquiox

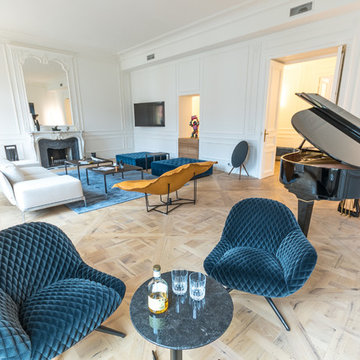
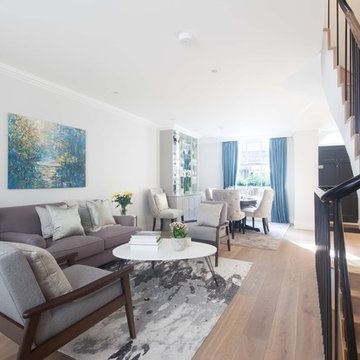

Espacio cómodo y funcional. Ordenado en ambiente de salón con sofá rinconera chaiselongue, luminarias empotradas y televisión colgada, y en ambiente de comedor con mesa desplegable y luminaria suspendida al centro junto a mueble vitrina y barra de cocina semiabierta. Decoración ligera, otorgando protagonismo a materiales y mobiliario. Pared que articula el espacio de cocina y salón revestida de aplacado porcelánico con despiece simétrico, esquinas a inglete para evocar a sillería de piedra y ejecución sin rodapié que sirve como soporte de la televisión por el lado del salón y de columnas de armarios de almacenaje por el lado de la cocina a la vez que oculta visualmente la zona de fregadero de la cocina semiabierta.
 Stoeger Architekten
Sanierung / Dachgeschoss Wohnung / PROJEKT 2.T.A.R.

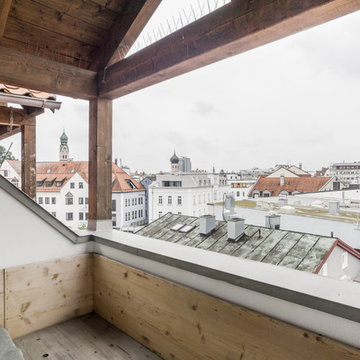
Inmitten Rosenheim Stadt gelegen wurde der bestehende, vernachlässigte Speicher eines Mehrparteienhauses zu zwei zusätzlichen, neuen Wohnungen umgebaut. Ziel des Dachausbaus war die Schaffung von Wohnraum und Erhöhung der Rendite.Die bestehende Dachkonstruktion und Balkenlage wurde dabei weitgehend erhalten und mit dem Grundriss in Einklang gebracht bzw. die Chance ergriffen mit der vorhandenen Balkenlage ein innenarchitektonischer Mehrwert zu schaffen. Offene Grundrisse minimieren die Erschließungsflächen und maximieren somit die Wohnfläche. Durch großzügige Gauben wurden Loggien geschaffen, die einen traumhaften Bergblick über Rosenheim ermöglichen und zudem durch einen anleiterbaren Rettungsweg dem Brandschutz dienen. Durch den Umbau wurde der vermietbare Wohnraum der Immobilie erhöht und die Energieeffizienz verbessert – eine gelungene Renditemaßnahme.
 Absolute Project Management

A formal lounge has been selected to complement the stunning original features and natural light. Elegant cream sofas, bespoke built in bookshelves, an antique chandelier and a mirrored alcove make the best of this lovely light room. Renovation by Absolute Project Management
1