
Living Room Design Photos with a Library, No Fireplace and Beige Floor
Refine by:
Budget
Sort by:Popular Today
1 - 20 of 77 photos
Item 1 of 4
 atelier b²


Cet agencement est composé de nombreux volumes de rangements, d'un bureau et d'une banquette.
 CP Design Interieur
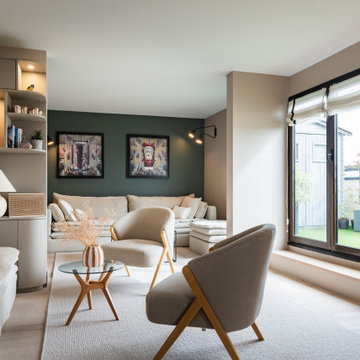
Un salon baigné de lumière, où les matières naturelles et les lignes épurées dialoguent en toute harmonie. Le mobilier sur-mesure structure l’espace tout en laissant place à la respiration. Une atmosphère sereine, pensée comme une parenthèse de douceur en plein cœur de la ville.
 Furniture And Choice
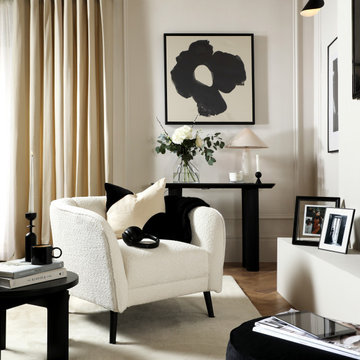
Mid-century, but make it contemporary. The Loren has soft, elegant curves and modern black legs. And its low back brings a casual, relaxed feel.

 Stil & Raum Home Design Katya Hajj

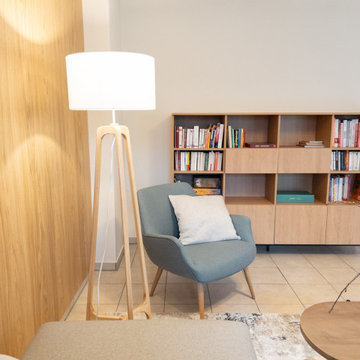
Ein Lesesessel mit kleiner Bibliothek und darüber liegendem Platz für die Projektion eines Beamers
 Implicit Atelier
####Disclaimer: The image provided is not representative of our projects but reflects the style we strive to achieve. We are currently seeking client consent to share completed project images across various online platforms.
https://biid.org.uk/resources/permission-use-photography-what-you-need-know
We cater to a significant number of private clients who opt not to have their project images shared online. Nonetheless, we are pleased to share our portfolio upon request, specifically featuring projects for which we have obtained client consent.####

The project's scope was to use existing furniture items and enhance the room by creating more light and space planning. Two generations used this family home, and they wanted to keep the feel of the space the same. They only wanted to repaint the area, bring some colour coordination, and create more free space for circulation around the open-plan dining and lounge area.
Here are some keywords that can describe the project briefly: color palette, mood, downsizing, refreshing, and reusing.


 Andrea Vertua Architetto


Progetto di zona giorno open-space in piccolo bilocale a Milano.
La cucina in laccato tortora si compone di zona lavello, colonne frigo e forno e grande isola centrale con piano cottura.
La composizione ha previsto l'inserimento di velette e controsoffittature con illuminazione a led per effetto scenografico dell'ambiente.
La parete di sfondo della zona pranzo è valorizzato da una carta da parati dai toni neutri.
A pavimento piastrelle in gres-porcellanato.
 Sube Interiorismo

Reforma integral Sube Interiorismo www.subeinteriorismo.com
Fotografía Biderbost Photo


 atelier b²
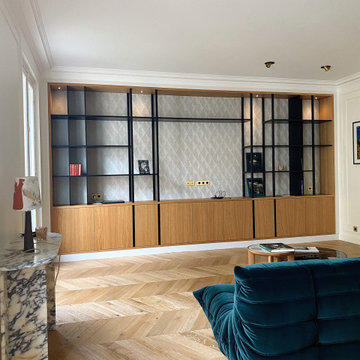

Cet agencement est composé de nombreux volumes de rangements, d'un bureau et d'une banquette.
 CHAPART DESIGN


Suite à l'achat de ce studio de 33 m² les propriétaires ont souhaité refaire la totalité de l'appartement afin de le mettre par la suite en location.
Les clients souhaitaient avoir une chambre semi séparée et un canapé convertible afin d'offrir quarte couchages.
Un espace optimisé avec des rangements sur-mesure.


 Artelier Progetti

Il soggiorno è stato rinnovato grazie agli arredi su misura e alla componente decorativa, che coinvolge pareti e soffitto. Il colore in particolare segue il disegno della libreria a parete.
 Casavog
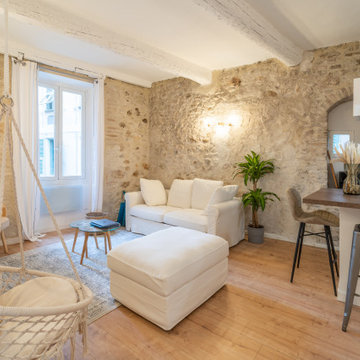
Le mur en pierre d'origine a été conservé et les poutres ont été peintes en blanc, ce qui apporte de la luminosité. Parquet au sol - le comptoir de la cuisine délimite naturellement l'espace.
 Marion Giovannetti Architecte

Situé dans une pinède sur fond bleu, cet appartement plonge ses propriétaires en vacances dès leur arrivée. Les espaces s’articulent autour de jeux de niveaux et de transparence. Les matériaux s'inspirent de la méditerranée et son artisanat. Désormais, cet appartement de 56 m² peut accueillir 7 voyageurs confortablement pour un séjour hors du temps.
1