
Living Room Design Photos with Black Walls, Brown Walls, Red Walls and Exposed Beam
Refine by:
Budget
Sort by:Popular Today
1 - 20 of 124 photos
Item 1 of 5

 Rider Stirland Architects

The naturally lit rear extension creates a dramatic contrast with the darker, more retrospective living spaces to the front of the house. The choice of interior finishes further emphasises the distinct qualities of these two atmospheres as the polished concrete floor of the kitchen wraps up the steps to connect with the herringbone parquet of the living room beyond.


 Godrich Interiors
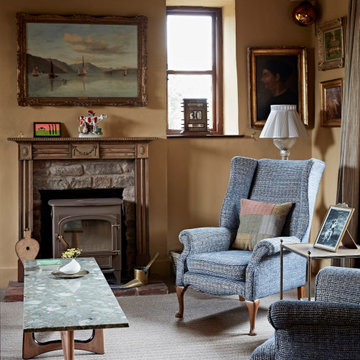
This cosy reading room invites you in with the comfortable wingback armchairs and the promise of a warm fire in the wood burning stove

 Imperfect Interiors

We added antique style furniture in velvets and linens, antique side tables, bespoke cushions and curtains as well as a large jute rug to the panelled sitting room at our Kent Family Home project. Interior Design by Imperfect Interiors
 re-interiors

While the rest of the house is light and airy, I wanted my clients to have a cosy room to light the fire, snuggle up and watch movies Area rug zones the seating area.
Lots of plants!
 Alexandra Young Design Limited
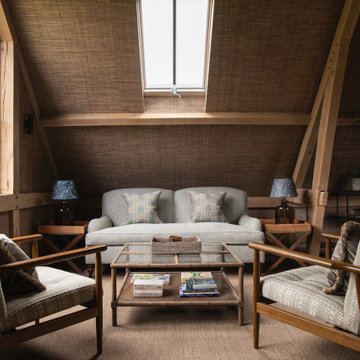
 The barn required completely redesigning and rebuilding on the existing footprint, gaining relevant approvals. Alex worked alongside a traditional oak frame building contractor to design the new double storey space, mixing traditional building techniques and materials with large modern steel doors and windows to create a spacious home office, gym and guest accommodation taking in to account the stunning country setting. This project was finished in time for guests arriving to celebrate Christmas, complete with crisp new bedlinen for the beds and beautiful glassware for drinks in the gym bar.

 Agence Sulsul !


Aménagement d'espaces d'un manoir du 17ème siècle afin de lui redonner une esthétique plus contemporaine sans perdre le style originel.
Les deux salons en enfilades demandaient un traitement particulier sur l'ambiance. Celui-ci, s'inscrit dans une ambiance plus feutrée et intimiste pour s'accorder avec le mur bibliothèque et le coin lecture.



 Bean Interiors

This warm cosy snug is within the oldest part of the house, with it's low beamed ceilings and deep solid walls we painted this room in Dulux's Heritage rich Pugin Red and was inspired by the original tiles within the fireplace surround.

 Fitted By Ben

Fitted Alcove furniture - Designed, made and installed by Ben. Shaker style furniture made from hardwood and multi layered Ply wood. Sprayed finish in Sinner by Mylands Of London complimented with brass hardware.

 Agence Sulsul !

Aménagement d'espaces d'un manoir du 17ème siècle afin de lui redonner une esthétique plus contemporaine sans perdre le style originel.
Les deux salons en enfilades demandaient un traitement particulier sur l'ambiance. Celui-ci, s'inscrit dans une ambiance plus feutrée et intimiste pour s'accorder avec le mur bibliothèque et le coin lecture.
 Bean Interiors

This warm cosy snug is within the oldest part of the house, with it's low beamed ceilings and deep solid walls we painted this room in Dulux's Heritage rich Pugin Red and was inspired by the original tiles within the fireplace surround.
1