
Living Room Design Photos with Black Walls, Purple Walls, a Brick Fireplace Surround and a Metal Fireplace Surround
Refine by:
Budget
Sort by:Popular Today
1 - 20 of 96 photos
Item 1 of 5

 In Residence - Kitchen, Bathroom, Hardware


Matthew doesn't do anything by halves. His attention to detail is verging on obsessive, says interior designer Janice Kumar Ward of Macintosh Harris Design about the owner of this double storey Victorian terrace in the heart of Devonport.
DESIGNER: JKW Interior Architecture and Design
OWNER OCCUPIER: Ray White
PHOTOGRAPHER: Duncan Innes



 Broswick Builders Ltd
Living room cabinetry feat. fireplace, stone surround and concealed TV. A clever pocket slider hides the TV in the featured wooden paneled wall.


 Poppy Noble Interior Design
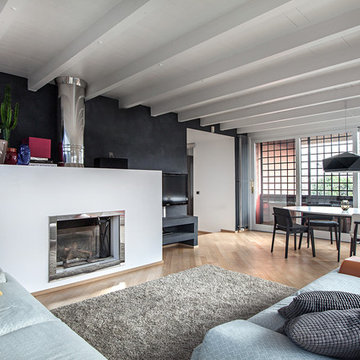


The beam above the fireplace has been stripped back along with the beams to lighten the area and help lift the the ceiling. With the help of a roof window this back area is now flooded with natural light.
 JKA - Jérémie Koempgen Architecture

L’espace central est conçu comme une vaste géographie habitable. Photo: Julien Lanoo






 Lumens & Wood
The Copper Collection has been born from a fusion of natural, tactile materials meeting with the industrial edge of modern living. This amalgamation of materials has resulted in a collection of stunning lamps that inspire and transform a space.
Handmade and unique, our Copper Collection fuses an industrial edge with modernist style.

 Interiors by Daryl Wark
The open plan living room, kitchen and dining space looking back towards the hallway.
Photography by Hannah Puechmarin

 Christian Builders Margate Ltd

Open Plan Living Space - the suspended fireplace is by J C Bordelet, and is a real feature in the living area. The glazed screen is bespoke, and was made on site. The exposed metal trusses give that industrial feel. The pendant lights are reclaimed and restored old factory lighting. The 4m run of bi - folding doors lead out onto the patio area. Douglas Fir flooring runs throughout.
Chris Kemp
1