
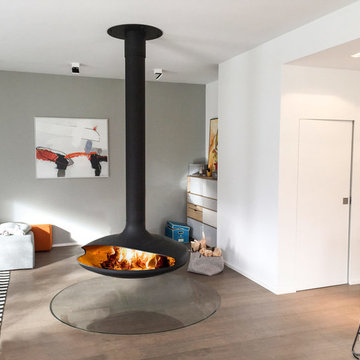


Yellow, White Living Room Design Photos with Grey Walls and a Hanging Fireplace
Refine by:
Budget
Sort by:Popular Today
1 - 20 of 32 photos
Item 1 of 5



 David Reid Homes


Set within the picturesque eco-subdivision of Ferndale, this single level pavilion style property can double as either a family home or relaxing getaway destination. Encapsulating easy living in a compact, yet well considered floor plan, the home perfects style and functionality. Built with relaxed entertaining in mind, the mix of neutral colour tones, textures and natural materials combine to create a modern, lodge-like feel.









 House to Home Finishes P/L


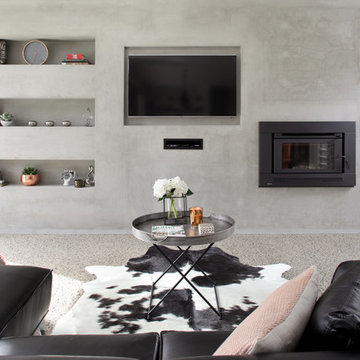
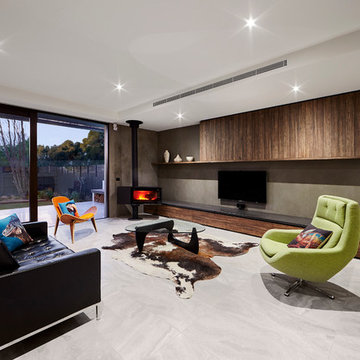
The story continues with a dreamy living room to match this contemporary hideout. We wanted to design a tranquil retreat for a more sophisticated atmosphere to entertain, A huge factor in our design was keeping the space light and bright and allowing the space to filter in and frame the natural landscape of the property.
 John Wilson Design


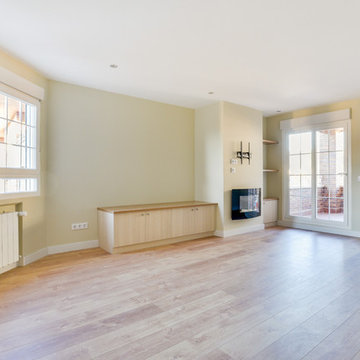
Total Renovation of traditional apartment to create open plan living /dining/kitchen


1