
Living Room Design Photos with Green Walls, a Concealed TV, a Corner TV and Beige Floor
Refine by:
Budget
Sort by:Popular Today
1 - 20 of 35 photos
Item 1 of 5

 Synesthésies
créer un dialogue entre intériorité et habitat.

Ici le choix des couleurs est en lien avec l'histoire du lieu: une colline couverte de vignes qui aurait servi de cadre aux Rêveries d’un promeneur solitaire de Jean-Jacques Rousseau. Je mets toujours un point d’honneur à m’inscrire dans l’histoire du lieu en travaillant avec des matériaux authentiques, quelles que soient la nature et la taille du projet, privilégiant ainsi la convivialité et l’esthétisme.
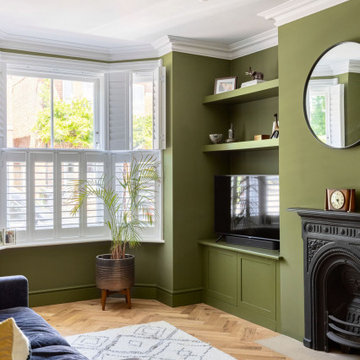
 My Bespoke Room
This small Victorian living room has been transformed into a modern olive-green oasis!
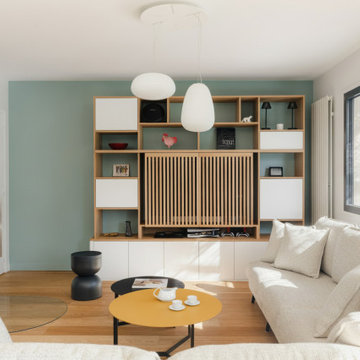
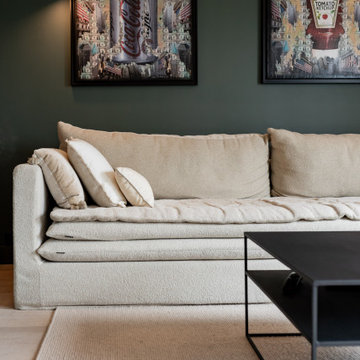
 CP Design Interieur

Véritable pièce maîtresse de l’aménagement, cette bibliothèque sur-mesure allie esthétique et fonctionnalité. Le mur vert profond, à la fois audacieux et enveloppant, invite à la contemplation. Nichée dans un angle baigné de calme, cette alcôve devient un refuge pour l’esprit.
 Dennis & Maren Kaiser

The Living Room at Casale della Luna is super spacious and the big modular Sofa from Riviera Maison called the ''JAGGER'' allows the whole family and friends to get together by the chimney. This is the main Chimney and it heats the whole house in Winter fired by Gas.
 Hamilton interiors

The stone fireplace in the old living room was retained as sentimental, keeping this cosy room but connecting it with the open plan, through utilising the same floor throughout and using slide doors to open it up.

 My Bespoke Room
This small Victorian living room has been transformed into a modern olive-green oasis!
 Hamilton interiors
The stone fireplace in the old living room was retained as sentimental, keeping this cosy room but connecting it with the open plan, through utilising the same floor throughout and using slide doors to open it up.

 Studio Dean
Originally this space had open banisters on either side of the staircase. We removed all the banisters, built a solid wall in the kitchen area and created a bespoke design that we had our joiner create on the living room side. We wanted to make a real design feature of this wall, so we created a mix of vertical and horizontal wooden panels some sitting behind and some sitting in front, using the 2 main wall colours in the space. It was important for us to disguise the stairs enough but to also allow light in from the kitchen and create a practical but beautiful shelf element. The green, blacks and burnt orange in the textiles create a lovely colour pop and an added aspect to the design.
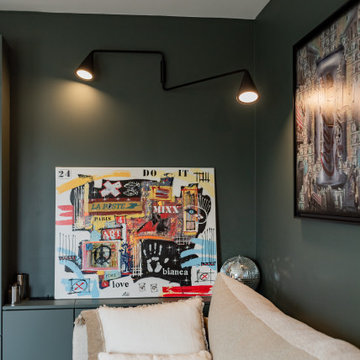 CP Design Interieur
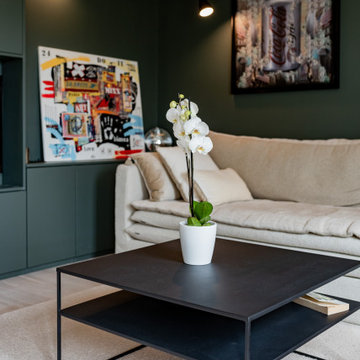
Au delà de l'aspect fonctionnel de la bibliothèque, dessiner le mobilier a permis de réfléchir à la manière d'intégrer les œuvres d'art des propriétaires. La couleur devient le moyen d'expression et de contraste.
 Raphaële Violot Architecte DPLG

Claustra de séparation salon et salon télévision., montant en bois noir et caisson en rouille oxydée. Brun au mur pour un côté chaleureux. Télevision cachée et sur roulettes.
 User
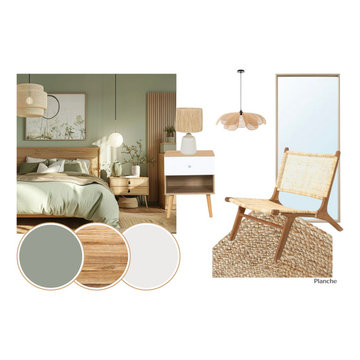
UserHome Staging d'une pièce à vivre et d'une chambre dans une maison de ville. Travail à distance. Projet en cours, les photos du avant/après arriveront dans quelques semaines.
Le client m'a demandé de lui créer un espace chaleureux dans la pièce à vivre qui est très froide. Pour la chambre, qui est pour l'instant une salle de sport et un bureau, il souhaite un grand dressing mais pouvoir avoir une télé avec une ambiance rassurante et cocooning.
 My Bespoke Room

This small Victorian living room has been transformed into a modern olive-green oasis!
 My Bespoke Room

This small Victorian living room has been transformed into a modern olive-green oasis!
 Sabine Guittard | IMMO-LIFT
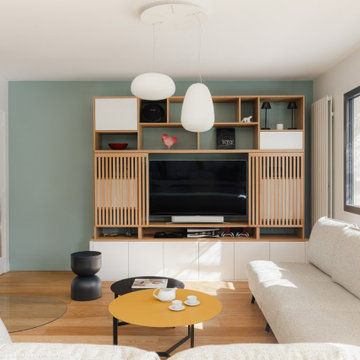
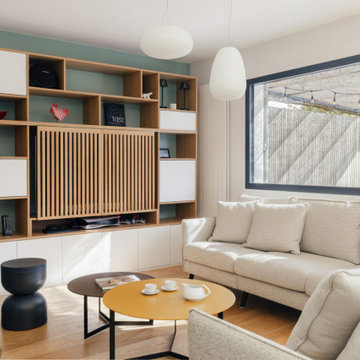
La principale problématique de mes clients était le manque d’espace pour installer une vraie table de repas. L’entrée, qui donnait directement sur la terrasse, servait de couloir de passage empêchant toute implantation dans cette zone.
Nous avons donc repensé la circulation en réduisant le passage entre l’entrée et le séjour, ce qui a permis de créer un véritable coin salle à manger. Une porte ajourée permet de fermer totalement sans perdre de lumière.
Le salon a été inversé pour plus de fonctionnalité, et une grande bibliothèque sur mesure intègre la TV, tout en dissimulant élégamment l’écran.
 My Bespoke Room

This small Victorian living room has been transformed into a modern olive-green oasis!
 CP Design Interieur
Véritable pièce maîtresse de l’aménagement, cette bibliothèque sur-mesure allie esthétique et fonctionnalité. Le mur vert profond, à la fois audacieux et enveloppant, invite à la contemplation. Nichée dans un angle baigné de calme, cette alcôve devient un refuge pour l’esprit.
1