
Living Room Design Photos with Orange Walls, White Walls and Carpet
Refine by:
Budget
Sort by:Popular Today
1 - 20 of 749 photos
Item 1 of 5
 Studio Esar
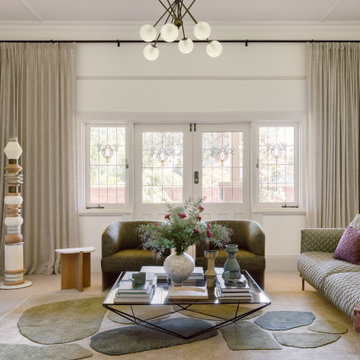
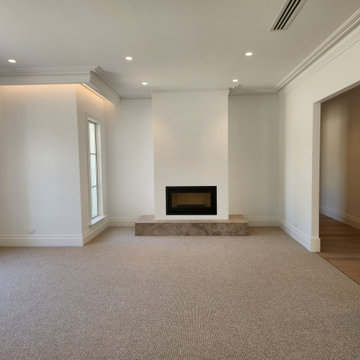
House 1915 is a historically significant home, and Stage 1 of this design project is centred around preserving and transforming the front portion of the property.
Paying careful attention to its heritage listing, the transformation respects the house's architectural legacy while blending modern design elements throughout to create a beautiful and functional home for its Owners.

Our scope of work focused on the Entry, Formal Dining, Formal Living, and Master Bedroom. By preserving the original layout of each room, whilst honouring their architectural integrity, we introduced a modern and functional perspective through our curated furniture selection.
The end result marries classic design and contemporary style to create a home that is both timeless and practical.
 A Blind Pash Interiors
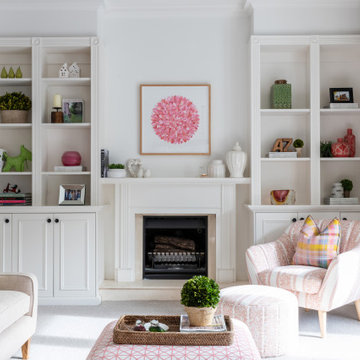

This serene and light-filled living space received a full decorative update by ABP Interiors. The existing furniture was carefully reupholstered in fresh, patterned fabrics to breathe new life into beloved pieces. Walls and built-in joinery were repainted in a soft neutral palette, creating a calm and cohesive backdrop. The new wool carpet adds comfort and warmth underfoot, while custom curtains and a shaped pelmet in a delicate floral fabric complete the look. Every detail, from lamps to accent cushions, was thoughtfully layered for a soft, inviting finish.

 Camilla Molders Design
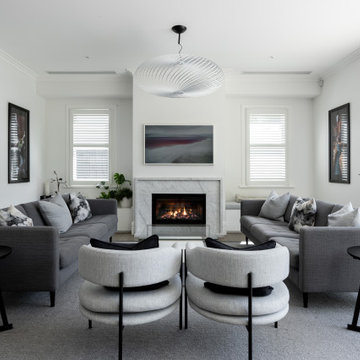


Residential Interior Design & Decoration project by Camilla Molders Design
Architecture by Millar Roberston Architects
Featured in Australian House & Garden Magazines Top 50 rooms 2015


 Susie Miles Design

Contemporary riverside residence designed to highlight the owners' love of earthy colours. Interiors filled with light, art and soul


 McKenna Gray Home Styling & Design

Full turn key service provided for a 1 bedroom AirBnB flat in Pimlico.
Included full decoration works, furniture and accessory sourcing, purchasing and installation of all items as well as setting up, dressing and styling.
 Nexus Designs

Family was key to all of our decisions for the extensive renovation of this 1930s house. Our client’s had already lived in the house for several years, and as their four children grew so too did the demands on their house. Functionality and practicality were of the utmost importance and our interior needed to facilitate a highly organised, streamlined lifestyle while still being warm and welcoming. Now each child has their own bag & blazer drop off zone within a light filled utility room, and their own bedroom with future appropriate desks and storage.
Part of our response to the brief for simplicity was to use vibrant colour on simple, sculptural joinery and so that the interior felt complete without layers of accessories and artworks. This house has been transformed from a dark, maze of rooms into an open, welcoming, light filled contemporary family home.
This project required extensive re-planning and reorganising of space in order to make daily life streamlined and to create greater opportunities for family interactions and fun.
Photography: Fraser Marsden





 Mayhem Construction Ltd

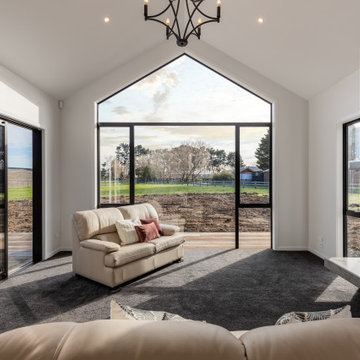
The living room at Garrick Lane captures the essence of modern rural luxury, framed by soaring cathedral ceilings and expansive glazing that invites the outside in. The full-height gable window forms a dramatic focal point, offering uninterrupted views of the countryside while flooding the space with natural light. A combination of plush carpet underfoot and neutral-toned furnishings creates a warm, welcoming atmosphere, perfect for relaxing or entertaining. A sliding door provides seamless indoor-outdoor flow to future landscaping and decking areas. The feature fireplace, set within a textured concrete surround, anchors the space with a touch of industrial elegance and offers both warmth and visual interest. A wrought iron chandelier overhead adds a subtle nod to traditional styling, tying together the high-end yet homely feel of this beautifully crafted living space.

1