
Yellow, Green Living Room Design Photos with Orange Walls and White Walls
Refine by:
Budget
Sort by:Popular Today
1 - 20 of 540 photos
Item 1 of 5



 Plus Rooms

The brief for this project was to create a multifunctional space that included a kitchen, dining and living area.
The property did not benefit from a large garden so it was important that the depth of the extension did not significantly compromise the outdoor space. We therefore extended the kitchen into the rear reception room, which created a much larger open planned area and allowed for the installation of a small WC. Open planning the kitchen to the rear reception room also provided this area with some much need natural light via the skylights and doors in the new extension.
The fact the extension was not excessively deep enabled us to obtain planning permission for a good external wall height, which is complimented internally by the vaulted ceiling. The back of the extension has been finished with a large set of slim profile sliding doors, providing uninterrupted views of the beautifully designed garden. The final result is a light and airy space which accommodates the kitchen, living and dining areas that the client required.

 alfred studio / Stéphanie Genevrier
Christine Besson
Aménagement intérieur d’une villa familiale en région parisienne, pensée pour une vie avec enfants, les moments de partage et la réception d’amis.

 Respina Art
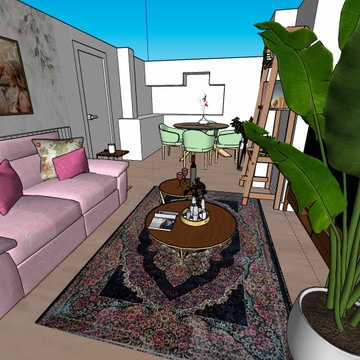
This cozy and elegant living space combines soft, romantic tones with vibrant personality. A pastel pink sofa adorned with floral and velvet throw pillows sets a gentle, inviting tone. The floral-themed wallpaper and paired wall art create a personalized and sentimental atmosphere, reinforcing a feeling of warmth and intimacy.
A richly patterned Persian-style rug grounds the room with depth and cultural character, while two circular wooden coffee tables add functional layering and visual softness. Accessories like candles, books, and decorative trays enhance the space with curated charm.
To the side, a tall potted plant introduces a touch of natural freshness, balancing the softness of the interiors with a vertical green accent. The nearby dining area features mint green upholstered chairs and a round wooden table, ideal for casual meals or small gatherings. Open shelving and a styled ladder add a creative and lived-in touch, offering room for books, art, or plants.
The overall composition achieves a delicate balance between femininity, comfort, and expressive design—making it a perfect space for both relaxing and entertaining.









 Studio 22a Architects
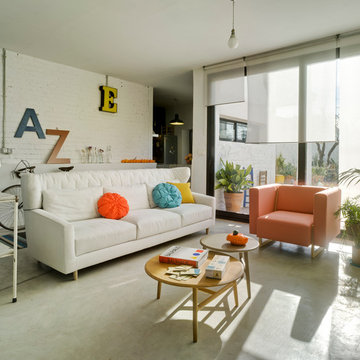

A complete refurbishment of an elegant Victorian terraced house within a sensitive conservation area. The project included a two storey glass extension and balcony to the rear, a feature glass stair to the new kitchen/dining room and an en-suite dressing and bathroom. The project was constructed over three phases and we worked closely with the client to create their ideal solution.










1