
Living Room Design Photos with Purple Walls, Red Walls, Dark Hardwood Floors and Ceramic Floors
Refine by:
Budget
Sort by:Popular Today
1 - 20 of 148 photos
Item 1 of 5



 London Mosaic

Let's take a closer look at the tiles in the Reception area of AtSloane.
The interior design was conceived by François-Joseph Graf and executed by his select circle of trusted craftsmen.
We are immensely proud to have contributed to his decorative vision, embellishing this boutique hotel.
Over five years, our design team provided an in-depth consultancy, supplying over 500 sq metres of bespoke geometric tile designs for the hotel.
Installed by the expert team at megamarble.co.uk, the resulting flooring plays an authentic role in a charming evocation of a British Victorian mansion in the 21st century.
Like and follow us as we reveal more of this elegant project in the coming months.


 Dulwich Fires and Stoves



A safley installed wood burner with lime stone surround.
Slate slips and headers and slate hearth stones contrast with soft limestone mantle surround. all set into replastered chimney breast painted a deep red.



 Implicit Atelier

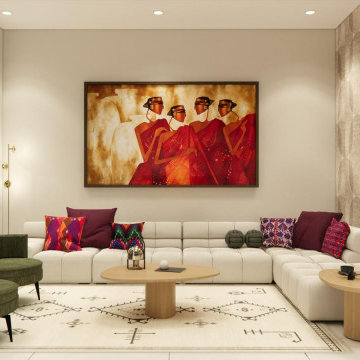
We're thrilled to unveil a subtly vibrant living room design that beautifully reflects the culture and identity of a warm Indian family settling into their home in Hainault. This space is a gentle celebration of tradition blended with a minimalist, modern aesthetic.
? Client Brief
Our clients wanted a space that felt like home—a room that reflects their Indian heritage while embracing a contemporary lifestyle. Their key desire was to incorporate vibrant colours and cultural elements without overwhelming the space.
? Design Concept
We approached the design with an Indian Contemporary style—an elegant balance of rich textures, curated details, and purposeful restraint. Vibrancy meets minimalism here, with each colour and item thoughtfully placed to avoid visual clutter and instead create a calm, soulful vibe.
? The Evolution
From mood boards to final renders, every element was chosen with intention. A geometric mid-century-inspired wallpaper anchors the room, providing depth and structure. We selected cushions, art, and accessories that echo traditional Indian motifs, while staying aligned with a refined palette. Brass accents, layered textiles, and a mix of warm woods add both comfort and sophistication.
 Émohome



Redonner de l'élégance à une pièce peut paraitre aisé.
Il s'agit avant tout d'apporter une belle base de travail afin de mettre en valeur des éléments chers à la cliente.






 X-space Architects

Major Renovation and Reuse Theme to existing residence
Architect: X-Space Architects
1