
White Living Room Design Photos with White Walls, Dark Hardwood Floors and a Concealed TV
Refine by:
Budget
Sort by:Popular Today
1 - 20 of 28 photos
Item 1 of 5

 Nash Baker Architects

View of the living room showing the parquet floor with rugs. This large Grade II listed apartment block in Marylebone was built in 1928 and forms part of the Howard de Walden Estate. Nash Baker Architects were commissioned to undertake a complete refurbishment of one of the fourth floor apartments that involved re-configuring the use of space whilst retaining all the original joinery and plaster work.
Photo: Marc Wilson
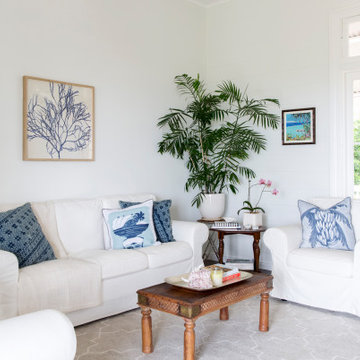
 R2 Studio Architects
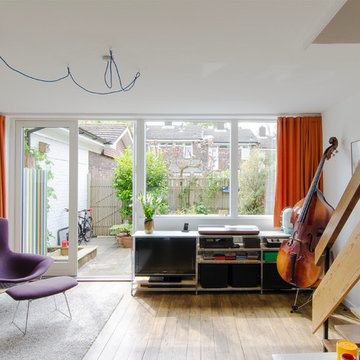
Family living room with large modern windows and over-sized French doors connecting to the compact garden/patio which in summer acts as an additional living room.
Photo: Frederik Rissom

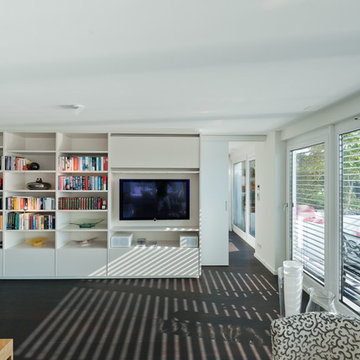
 Schrankidee Peter Dany GmbH

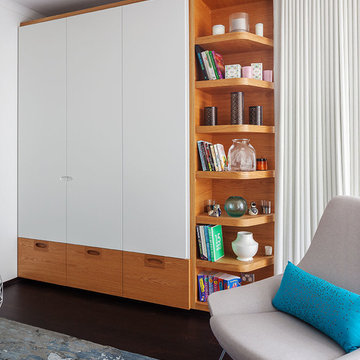
Garderobeschrank mit Drehtüren MDF RAL 1013 cremeweiß lackiert.
Die Fronten sind aus optischen Gründen mit 2,5 mm tiefen Quernuten versehen
Der offene Teil wurde in Eiche furniert ausgeführt und ist insgesamt 60 cm tief.

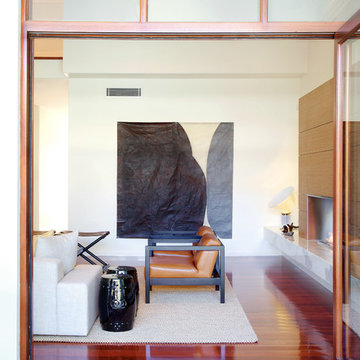
 Francesco Pierazzi Architects

A monolithic structure, with a dual aspect fireplace, is used to separate the Living Room and the Study Area, the doors disguise a flat TV screen and has bookshelves on the side facing the Study Area.


 Rylo Co
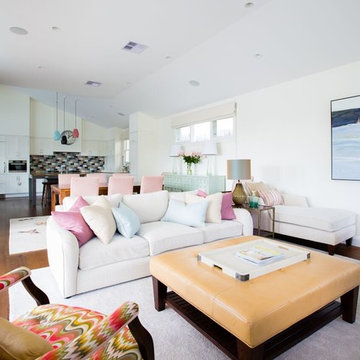
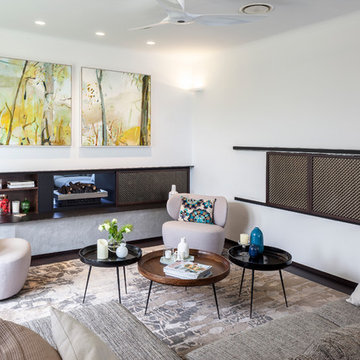
The formal lounge in this beaitufl old home features one of 2 original fireplaces. with views to the ocean its the perfect winter spot!


 Böhme Bertossi Architekten
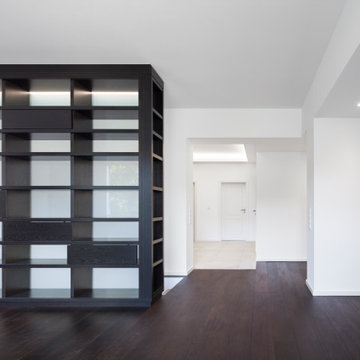
Die Wand zur Treppe in das untere Geschoss der Wohnung wurde entfernt und ein großzügiger hinterleuchteter Schrank aus schwarzem Holz eingebaut.
Vom Wohnbereich blickt man in die offene Diele.
 Amanda Cullity Interiors

The blues and grey/greens in this room complement the ochres and tanins in the timbers and in the artwork.
Credits go to the artist Shirley Purdie and the photographer Denise Rix Photographer




1