
Yellow, Green Living Room Design Photos with White Walls and Carpet
Refine by:
Budget
Sort by:Popular Today
1 - 20 of 33 photos
Item 1 of 5


 A Blind Pash Interiors

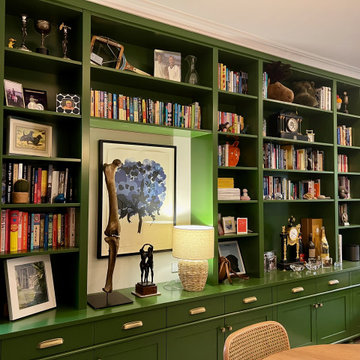
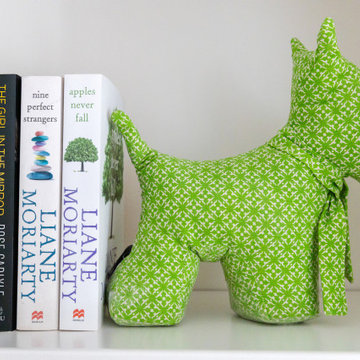


This serene and light-filled living space received a full decorative update by ABP Interiors. The existing furniture was carefully reupholstered in fresh, patterned fabrics to breathe new life into beloved pieces. Walls and built-in joinery were repainted in a soft neutral palette, creating a calm and cohesive backdrop. The new wool carpet adds comfort and warmth underfoot, while custom curtains and a shaped pelmet in a delicate floral fabric complete the look. Every detail, from lamps to accent cushions, was thoughtfully layered for a soft, inviting finish.
 Kate Renwick

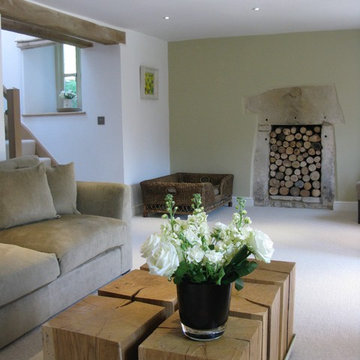

Simple but refined sitting room in Dorset farmhouse.
Interior Kate Renwick
Photography Nick Smith






 Let's Revamp - Property Styling and Decorating



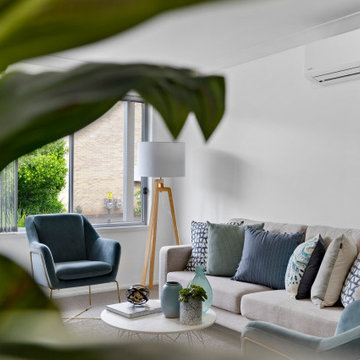
This living area evokes that "kick off your shoes; take a seat and relax" feeling upon entering. Our property stylist carefully decorated this area in soft neutral and accent colours to acentuate the ambiance.
Master the art of property styling with our Home Improvement online courses > https://homeimprovementtraining.com
The styling furniture and accessories are available for rent from our Sydney Furniture Hire warehouse > https://sydneyfurniturehire.com/

 Harleen McLean

 Ricardo is passionate about sustainable forestry. He specialises in renewable energy using natural systems in nature and we have created an environment that reflects this within his home. In this project we chose paintings that express fluidity and fengshui to embrace the wind and water elements of nature. To purify the air, we created a moss wall and the lush grass carpet generates the comforting sense of forest bathing. The splashback evokes the peaceful experience of walking in the forest amongst a sea of bluebells generating a sense of spring and new beginings. The bathroom is inspired by the vast, lush Amazon Rainforest and it's natural biodiversity. With the artwork here, we created an alluring tranquil space, incorporating natural raw materials and spiritual artefacts, brining a sense of calm and rejuvenation.



 Designs Australia

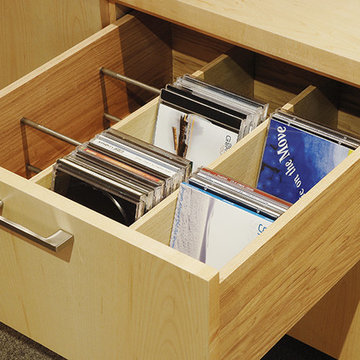
Stepped wall unit with sliding door to hide desk area. Filing drawer beside desk. CD drawers and AV shelves in lower section.
Size: 3.8m wide x 2.3m high x 0.6m deep
Materials: American rock maple veneer. Painted Dulux Yarwood 30% gloss
 Machin Dunn & MacFarlane

Nestled at the foot of the Ochil Hills, this dwelling was carefully designed to maximise the stunning views of the environment, with a large double height living area benefiting from full glazing to frame the natural landscape from within.
Energy efficiency was also a major consideration throughout the design stages. This dwelling takes advantage of unrivaled levels of insulation and coupled with the installation of innovative renewable technologies such as air-sourced heat pumps, this project is a great example of sustainable living in the UK.

1