
Green, Beige Living Room Design Photos with White Walls and Panelled Walls
Refine by:
Budget
Sort by:Popular Today
1 - 20 of 52 photos
Item 1 of 5



 Warren French Interiors

A full re-design and style of a Georgian stone house in Cornwall. In this snug room we added Feature panelling in white to complement the media unit.
We selected fabrics for cushions and curtains to go with the existing blue sofa, and decided to give the ceiling a dark blue to contrast with the white walls.
The drinks cabinet is a light-up feature of the room which also doubles as a home bar for parties.



 Anthro Architecture
View from the main reception room out across the double-height dining space to the rear garden beyond. The new staircase linking to the lower ground floor level is striking in its detailing with conceal LED lighting and polished plaster walling.
 Oraanj Interior Design
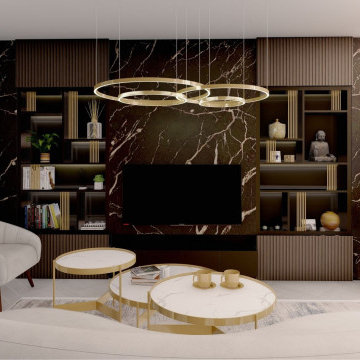
This project showcases various modern living room design options, combining contemporary aesthetics with luxurious elements to create warm and inviting spaces. Key features include marble accents, gold details, curved seating, and bespoke cabinetry, all harmonised by neutral tones and natural textures. The designs incorporate integrated shelving, layered lighting, and statement chandeliers to enhance functionality and ambience, while accent walls and minimalist decor add a touch of sophistication. Each layout is thoughtfully curated to provide a cosy yet elegant atmosphere, perfect for stylish and functional living areas.
 neil design

Spacious, light filled, open living area with pitched roof, polished concrete flooring and VJ wall lining. Wall lights highlight the ceiling volume.
An oversize bespoke cast concrete bench seat provides seating and display against the wall.
Natural breezes through the louvre windows are supplemented by the large black ceiling fan.
 Planet Furniture
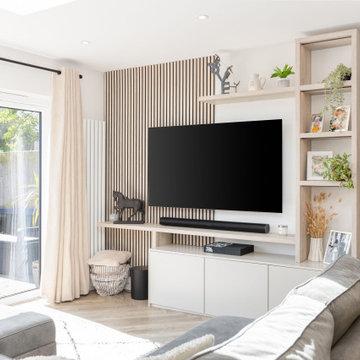
This Hertfordshire project perfectly captures the moments of cosy yet modern vibes, blending natural textures with clean cabinetry to create a media space that feels both functional and inviting. Designed to sit beautifully within an open-plan setting, the scheme complements several stunning features, most notably the exposed modern wood panelling that instantly adds warmth and character.
The wall where it sits is adorned with oak slatted panelling stained in Cotton White, setting a calming backdrop that enhances the overall flow of the room. Adding to the design, our team introduced cleverly designed bespoke Halifax Oak shelving as a mix of cube storage and different-sized shelving for the media speaker, and carefully displayed curated decorative pieces.
The cabinetry below, crafted in our PF Lay-On Flat Slab Shaker style with push-to-open doors, cleverly marries the timeless detailing of shaker furniture with a streamlined appeal. This modern choice is hand-painted in Little Greene Slaked Lime Dark, providing a striking contrast that still feels subtle and luxurious. The addition of Egger Natural Halifax Oak for the shelving and worktop ties the design together, bringing out the raw beauty of natural materials. This type of modern living reinforces the Scandi-inspired elegance of the design.
To elevate the aesthetic further, integrated strip lighting casts a glow over the different textures, providing a space that feels welcoming from morning to evening.
This gorgeous project embodies luxury, clean design, and clever storage, creating a focal point in the home. The eye-catching balance of natural oak, light cabinetry tones, and contemporary detailing makes it a design that works wonders within this open-plan home.

 Hello Saturday Design

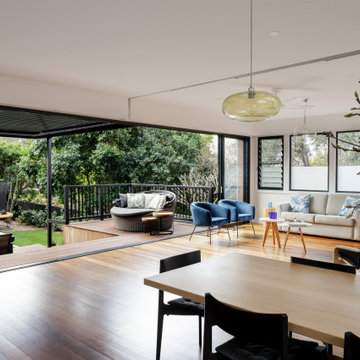


A contemporary new build on the slopes of Mount Albert, the clever design by Milieu Architecture brings together a collection of materials to create a beautifully cohesive home. The home owners wanted a comfortable and relaxed space to enjoy, with colour and simple design features. The home is fully automated including all window treatments. Timber and brass accents add warmth and sophistication.





 David Reid Homes
This stunning home showcases the signature quality workmanship and attention to detail of David Reid Homes.
Architecturally designed, with 3 bedrooms + separate media room, this home combines contemporary styling with practical and hardwearing materials, making for low-maintenance, easy living built to last.
Positioned for all-day sun, the open plan living and outdoor room - complete with outdoor wood burner - allow for the ultimate kiwi indoor/outdoor lifestyle.
The striking cladding combination of dark vertical panels and rusticated cedar weatherboards, coupled with the landscaped boardwalk entry, give this single level home strong curbside appeal.


1