
Green, Blue, Beige Living Room Design Photos with Light Hardwood Floors
Refine by:
Budget
Sort by:Popular Today
1 - 20 of 3,644 photos
Item 1 of 5



 Atelier OLK


Salon de style haussmannien avec moulures élégantes au plafond et aux murs. La cheminée centrale est mise en valeur par des bibliothèques aériennes en bois et laiton doré.

 User
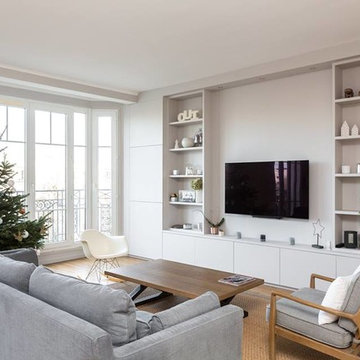

UserLa parete che divide la stanza da letto con il soggiorno diventa una libreria attrezzata. I pannelli scorrevoli a listelli creano diverse configurazioni: nascondono il televisore, aprono o chiudono l'accesso al ripostiglio ed alla zona notte.


 Plus Rooms
The brief for this project was to create a multifunctional space that included a kitchen, dining and living area.
The property did not benefit from a large garden so it was important that the depth of the extension did not significantly compromise the outdoor space. We therefore extended the kitchen into the rear reception room, which created a much larger open planned area and allowed for the installation of a small WC. Open planning the kitchen to the rear reception room also provided this area with some much need natural light via the skylights and doors in the new extension.
The fact the extension was not excessively deep enabled us to obtain planning permission for a good external wall height, which is complimented internally by the vaulted ceiling. The back of the extension has been finished with a large set of slim profile sliding doors, providing uninterrupted views of the beautifully designed garden. The final result is a light and airy space which accommodates the kitchen, living and dining areas that the client required.


 STEPHEN FLETCHER ARCHITECTS


The built-in cabinetry along one side of the living room was built by the principal contractor.
Photographer: Nick Smith




 Carolyn van Noort
A 5 floor family townhouse refurbishment, including a basement, rear, side and 5th floor addition.
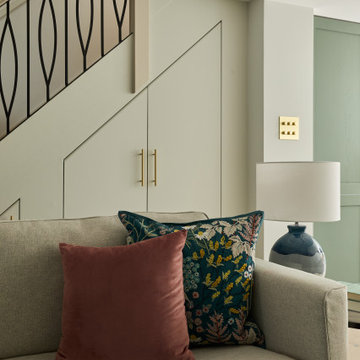
A warm purple-grey micro cement hallway floor strikes one straight away, picking up on the special stain glass front door and the purple heart and bronze console table. Polished plaster walls above painted paneling threads itself through the core of the house – a lovely backdrop to a special contemporary art collection. Every room off this staircase presents a slightly different decorative feeling, from a basement clad in felt walling, to the master bedroom’s raw silk wallpaper and the bathroom’s dirty pink polished plaster and bespoke terrazzo vanity, to dark grey painted boys bedrooms and a limed Douglas Fir floor and screen divider in the 5th floor study and library.
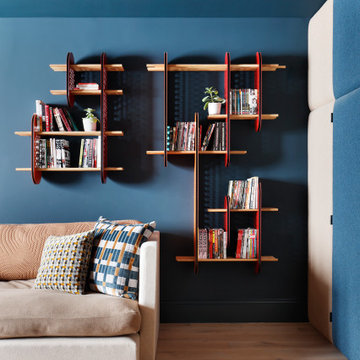
Ali Robinson designed a black and perforated steel room divider between the family room and kitchen to display some lovely ceramics and nick nacks – large enough to do its separating job but transparent enough to view the rear garden from the kitchen. The family room’s library unit hides a TV and so doesn’t dominate what is a very relaxing seating, socializing and reading area. Our clients are avid readers and so special attention has been made to create reading spots throughout the house and in particular in the 5th floor library where we designed a screen-cum-library on a split level to shield the study from a designated reading area.
Ali Robinson was very fortunate to be commissioned by our clients to design 3 original pieces (Haymerle, Woodview and Drakefield) that all became, in due course, part of his new collection and from which he has won a number of international furniture awards. Further to that his Twyford shelving unit was adapted for the basement and his vitrine and elliptical console refined for the reception.



 Claire Mélul Architecture Intérieure

Au sein d'une belle maison de l'architecte Prunetti des années 50 de la ville de Dax, conception d'un espace bibliothèque.
Le projet consiste à révéler le potentiel de cet espace sous-exploité en lui attribuant à la fois une fonction définie ainsi qu'un panel de sensations.
La conception de cette pièce permet d'allier le confort lors de sessions reposantes de lectures à l'aventure et au voyage à travers la décoration choisie et les matériaux bruts utilisés.
Certains éléments architecturaux au style plus classique sont également réutilisés afin de préserver les codes généraux de la maison dans laquelle cet espace s'intègre.





1