
White Living Room Design Photos with Light Hardwood Floors, Dark Hardwood Floors and No TV
Refine by:
Budget
Sort by:Popular Today
1 - 20 of 1,855 photos
Item 1 of 5
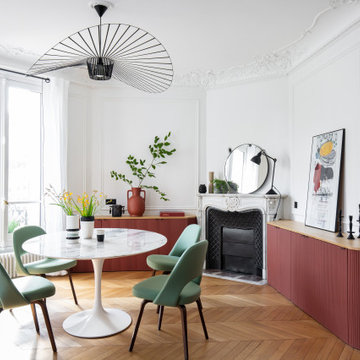
 POËSIS STUDIO
À quoi ressemblerait votre salon idéal ?
La couleur terracotta du mobilier trouve son équilibre avec une touche de vert sauge, sa couleur complémentaire. ?✨
Ce choix réfléchi de colorimétrie crée une ambiance unique. Une belle illustration de l’harmonie des couleurs !


 User
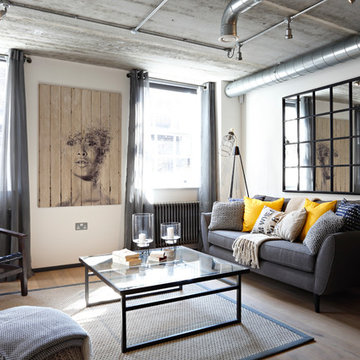
UserFor artwork or furniture enquires please email for prices. This artwork is a bespoke piece I designed for the project. Size 100cm x 150cm print on wood then hand distressed. Can be made bespoke in a number of sizes. Sofa from DFS French Connection. Mirror pleases email for prices. Other furniture is now no longer available.




 Hübsch
We build our new furniture range, introducing new, exclusive designs. The new range is strongly influenced by Nordic design, with a modern touch keeping it clean, light and simple.

 Sommarnöjen
Sällskapsutrymme i attefallshus. Grunden i våra interiörer är den höga kvaliteten på golv, innerväggar, innertak och fönsterpartier. Massiva naturmaterial och snickeribygd inredning skapar en lugn och harmonisk atmosfär.
Inredningen hålls ihop av vitoljade träytor i fönster och snickerier. Önskar du kan du istället få släta väggar och snickerier i andra kulörer.

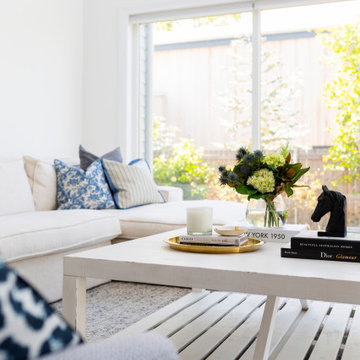
 Studio Black Interiors
For this knock down rebuild, in the established Canberra suburb of Yarralumla, the client's brief was modern Hampton style. The main finishes include Hardwood American Oak floors, shaker style joinery, patterned tiles and wall panelling, to create a classic, elegant and relaxed feel for this family home. Built by CJC Constructions. Photography by Hcreations.


 Murs et Merveilles
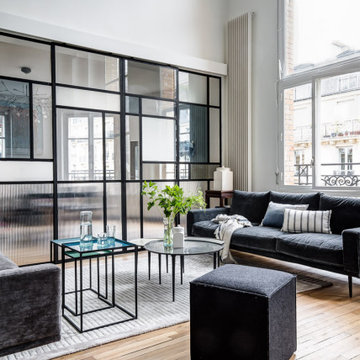
Dans le salon baigné de lumière, sous ses 6 mètres de plafond, une grande verrière coulissante sur-mesure sépare la salle à manger. La géométrie des lignes et les verres teintés s'inspirent des tableaux de Mondrian.

 Graham Atkins-Hughes Photography

Graham Atkins-Hughes Photography
Macdonald Wright, Architects & Interior Design http://macdonaldwright.com




1