
Orange, Grey Living Room Design Photos with Dark Hardwood Floors and a Metal Fireplace Surround
Refine by:
Budget
Sort by:Popular Today
1 - 20 of 42 photos
Item 1 of 5

 GZ Homes


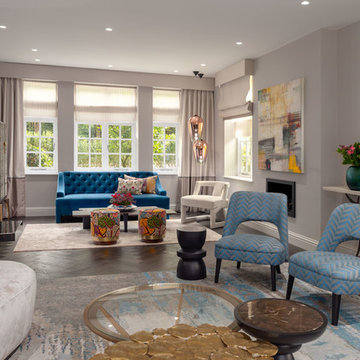
Kensington Drawing Room, with purple swivel club chairs and antique mirror coffee table. Mirror panels in the alcoves are medium antiqued. The silver accessories maintain the neutral scheme with accents of deep purple.
For all interior design and product information, please contact us at info@gzid.co.uk

 User

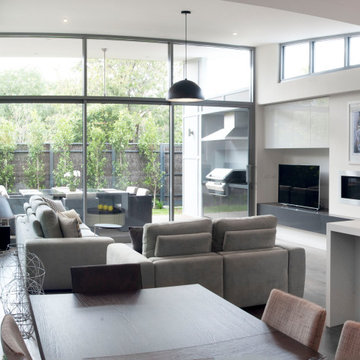

UserHängende TV Box Lowboard mit Wandpaneel und Bücherregal. Schmales Butterfly Regal und geschlossenen Hängeschränke.
 Architetto Marco Finardi - ALMA GROUP
Ristrutturazione completa
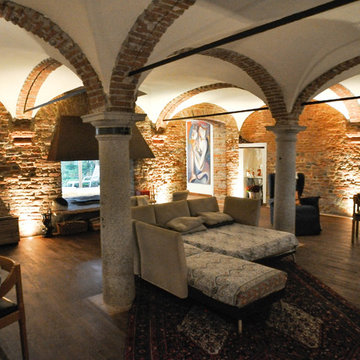
Ampia villa in città, all'interno di un contesto storico unico. Spazi ampi e moderni suddivisi su due piani.
L'intervento è stato un importante restauro dell'edificio ma è anche caratterizzato da scelte che hanno permesso di far convivere storico e moderno in spazi ricercati e raffinati.

Sala svago e tv. Sono presenti tappeti ed è evidente il camino passante tra questa stanza ed il salone principale. Evidenti le volte a crociera che connotano il locale che antecedentemente era adibito a stalla. Le murature in mattoni a vista sono stati accuratamente ristrutturati



 Farrow & Ball

Living room painted in Moles Breath Estate Emulsion (walls) with Strong White Estate Emulsion (ceiling).



 Laroya & Co.
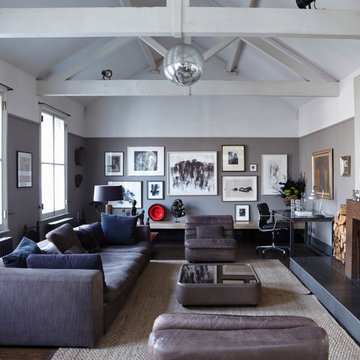
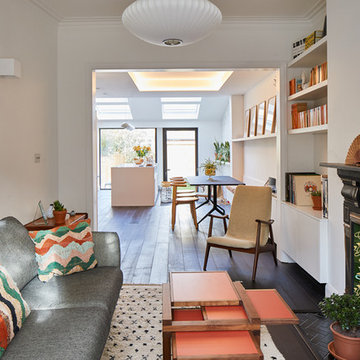
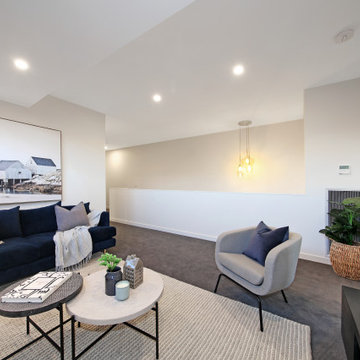
Despite dividing the room into two areas, the spaces flow well and don't feel boxed in. A mix of materials together make an interesting trio of coffee tables. The rug picks up all the shades used in this room and colour is added through the use of the silk cushions
Noga Studio

 Architetto Marco Finardi - ALMA GROUP
Ristrutturazione completa
Ampia villa in città, all'interno di un contesto storico unico. Spazi ampi e moderni suddivisi su due piani.
L'intervento è stato un importante restauro dell'edificio ma è anche caratterizzato da scelte che hanno permesso di far convivere storico e moderno in spazi ricercati e raffinati.
Sala svago e tv. Sono presenti tappeti ed è evidente il camino passante tra questa stanza ed il salone principale. Evidenti le volte a crociera che connotano il locale che antecedentemente era adibito a stalla. Le murature in mattoni a vista sono stati accuratamente ristrutturati

 Lioba Schneider | Architekturfotografie
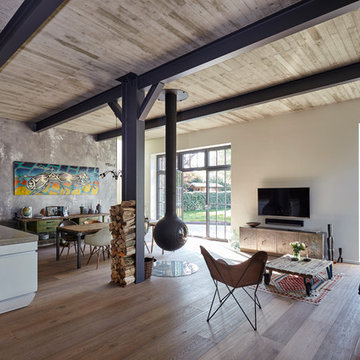
Fotos: Lioba Schneider Architekturfotografie I Architekt: K3-Planungsstudio

 BIANCHINI DESIGN D'INTERIEURS
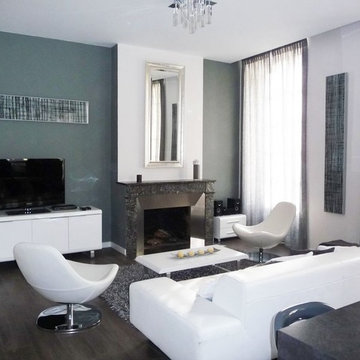
Coin salon télé d'un appartement ancien rénové. Fauteuils et canapés design en cuir blanc. Murs papier peint vert aqua. La cheminée ancienne est modernisée par un cadre en métal. Le sol en parquet bois foncé et rideau tamisant gris clair.
1