
Blue, White Living Room Design Photos with Dark Hardwood Floors and Panelled Walls
Refine by:
Budget
Sort by:Popular Today
1 - 20 of 30 photos
Item 1 of 5

 Catherine Wilman Interiors


Our apartment project in Bramham Gardens, London, SW5. We knocked-through the living room wall and added bespoke bi-folding doors to the new dining area.



 Intrim Group Pty Ltd

When you want to make a statement, Roxy Jacenko is one woman who knows how to do it! Whether it’s in business, in the media or in her home.

This epic home renovation achieves an incredible result with the exact balance between modern and classic. The use of modern architectural profiles to create classic features, such as the beautiful board and batten wainscoting with a step profile inlay mould, the monochrome palette, black timber flooring, glass and mirror features with minimalist styling throughout give this jaw dropping home the sort of drama and attention that anyone would love – especially Australia’s biggest PR Queen.
Intrim supplied Intrim SK479 skirting boards in 135mm high and architraves 90mm wide, Intrim CR190 chair rail and Intrim IN106 Inlay mould.
Design: Blainey North | Build: J Corp Constructions | Carpentry: Alex Garcia | Photography: In Haus Media


 Architest Pty Ltd
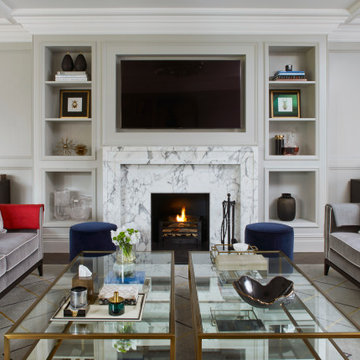
An open plan living space maintains is privacy and intimacy with a feature fireplace and reading nook either side. Custom wall paper lines the back of the joinery and adds a depth and drama to the space.
 Jigsaw Projects



Living space in a Hamptons style home. Gas fire place with stone surround. Built in cabinetry. Dark timber engineered floor. Vaulted timber lined ceilings. Stair case featuring dark timber treads with painted white risers.







 Shradha Shrestha Interior Design
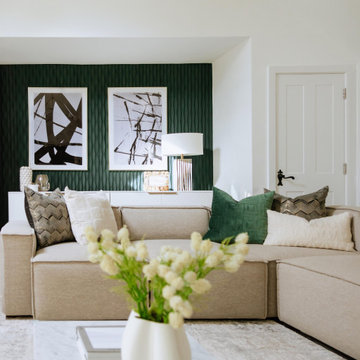
We had the joy of working on Project Believe, where we transformed a young couple's newly purchased dream home into a stunning sanctuary. The house, brimming with potential but in need of a refresh, was transformed into a luxurious yet inviting space. As the project wrapped up, the couple welcomed their first child, making the transformation even more significant.
Their vision was clear: an elegant, impressive, yet relaxed and welcoming home. We took their brief to heart, designing every detail with a focus on elegance and simplicity. The goal was to create an environment that felt both luxurious and serene, a true sanctuary for our clients to unwind and enjoy. Busy professionals with little time, they entrusted us with the entire process, from start to finish.
Explore the transformation of Project Believe.
 Newhey interiors

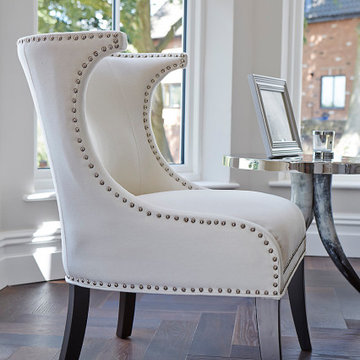
This expansive drawing room exudes elegance and grandeur, featuring a dark wood engineered floor that adds warmth and sophistication. The space is anchored by bespoke sofas, a grand fireplace, and a piano, making it perfect for both entertaining and relaxation. Large bay windows allow natural light to flood the room, complemented by soft pastel curtains that create a serene, inviting atmosphere. Great for entertaining, this luxurious living room combines classic design with modern comfort, showcasing timeless refinement and serving as the perfect center piece for any home. Hosting feature designer lighting,
1