
White Living Room Design Photos with Dark Hardwood Floors, Porcelain Floors and Panelled Walls
Refine by:
Budget
Sort by:Popular Today
1 - 20 of 40 photos
Item 1 of 5

 Catherine Wilman Interiors

Our apartment project in Bramham Gardens, London, SW5. We knocked-through the living room wall and added bespoke bi-folding doors to the new dining area.


 Randa Kort Interior Architecture & Design
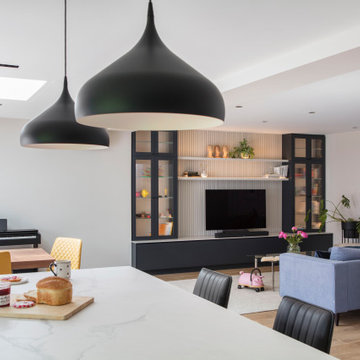

Open plan kitchen, dining and living in a unfilled setting.
 bymariellamarquez - Diseño de interiores


obra de arte original y mueble multimedia a medida con ventilación
 Intrim Group Pty Ltd

When you want to make a statement, Roxy Jacenko is one woman who knows how to do it! Whether it’s in business, in the media or in her home.

This epic home renovation achieves an incredible result with the exact balance between modern and classic. The use of modern architectural profiles to create classic features, such as the beautiful board and batten wainscoting with a step profile inlay mould, the monochrome palette, black timber flooring, glass and mirror features with minimalist styling throughout give this jaw dropping home the sort of drama and attention that anyone would love – especially Australia’s biggest PR Queen.
Intrim supplied Intrim SK479 skirting boards in 135mm high and architraves 90mm wide, Intrim CR190 chair rail and Intrim IN106 Inlay mould.
Design: Blainey North | Build: J Corp Constructions | Carpentry: Alex Garcia | Photography: In Haus Media


 Ceramiche & Design LAB

Zona living open con scala a vista. Gli elementi che compongono la scala sono: parapetto in vetro extrachiaro, scale in gres porcellanato effetto cemento e parete in gres porcellanata effetto cemento.
 Architest Pty Ltd
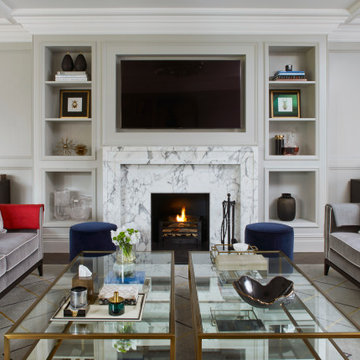

An open plan living space maintains is privacy and intimacy with a feature fireplace and reading nook either side. Custom wall paper lines the back of the joinery and adds a depth and drama to the space.
 Jigsaw Projects

Living space in a Hamptons style home. Gas fire place with stone surround. Built in cabinetry. Dark timber engineered floor. Vaulted timber lined ceilings. Stair case featuring dark timber treads with painted white risers.






 Brindley Architects
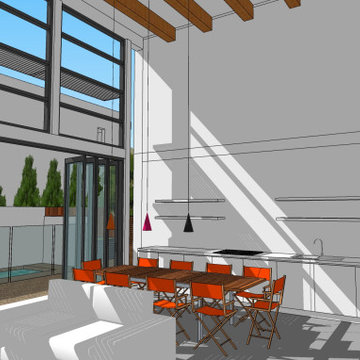
Double height shared Common Room is 50sqm providing room for TV watching, library shelving, dining with communal kitchenette. The pool can be seen beyond. The ceiling features exposed timber beams with pendant lighting to the dining area.
1