
Living Room Design Photos with Painted Wood Floors, Cork Floors, Limestone Floors and Brick Floors
Refine by:
Budget
Sort by:Popular Today
1 - 20 of 2,741 photos
Item 1 of 5
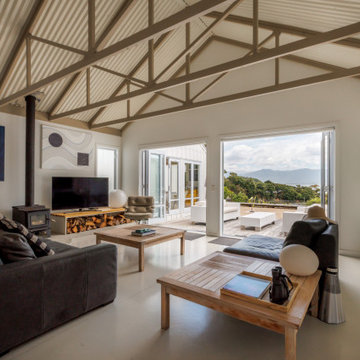

 THE INNER HOUSE
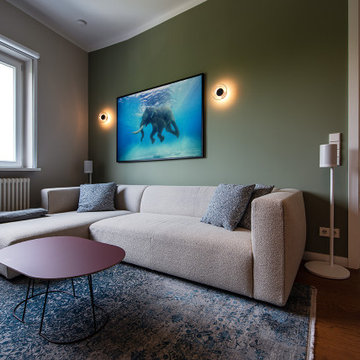
Ein Grundriss radikal verändert: Aus der ursprünglichen Anfrage für die Renovierung eines Bades und den Austausch des Küchenfußbodens wurde eine Komplettsanierung und Umgestaltung von zwei Apartments mit insgesamt 135 Quadratmetern.
Der Kunde lebte bereits seit einigen Jahren in zwei aneinandergrenzenden Wohnungen und war mit der räumlichen Situation nicht zufrieden. Eine Säule verhinderte zudem, eine großzügig dimensionierte Küche einbauen zu können. THE INNER HOUSE erarbeitete einen Entwurf, beide Apartments zu verbinden, weitere Wände zu entfernen und allen Räumen eine neue Funktion zuzuweisen. Der neue Grundriss ermöglicht nun eine geräumige Küche mit Essbereich, ein offenes Wohnzimmer, ein Hauptschlafzimmer mit Ensuite-Bad, ein Home Office und ein Gästezimmer mit integriertem Fitnessraum, Sauna und einem weiteren Duschbad.
Das Design wurde modern und wohnlich gestaltet, mit goldenem Eichenparkett, neutralen Tönen und Akzenten in Blau und Grün.
Zu den Highlights gehören eine begehbare Dusche mit beheizter Sitzbank, eine kompakte Heimsauna, eine Gourmet-Küche und maßgefertigte Einbauten.
English version: https://innerhouse.de/en/portfolio-item/apartment-berlin-x/
INTERIOR DESIGN & STYLING: THE INNER HOUSE
LEISTUNGEN: Grundrissänderung, Elektroplanung, Badezimmerentwurf, Farbkonzept, Koordinierung Gewerke und Baubegleitung, Möbelentwurf und Möblierung
FOTOS: © THE INNER HOUSE, Fotograf: Manuel Strunz, www.manuu.eu



 Tollgard Design Group
A beautiful artwork by artist Zhuang Hong Yi that reflects different colours depending on where you stand. It changes completely as you walk passed it.






 Decorbuddi


We chose a beautiful inky blue for this London Living room to feel fresh in the daytime when the sun streams in and cozy in the evening when it would otherwise feel quite cold. The colour also complements the original fireplace tiles.
We took the colour across the walls and woodwork, including the alcoves, and skirting boards, to create a perfect seamless finish. Balanced by the white floor, shutters and lampshade there is just enough light to keep it uplifting and atmospheric.
The final additions were a complementary green velvet sofa, luxurious touches of gold and brass and a glass table and mirror to make the room sparkle by bouncing the light from the metallic finishes across the glass and onto the mirror

 Anthro Architecture


Elevation view of the library space, showing the oak veneered wall panelling and shelving with integrated lighting features.


 Floors of Stone

Floors of Stone
Our Umbrian Limestone tiles have been carried through from the floor and cleverly cut to create this gorgeous, country fire hearth.



 In Residence - Kitchen, Bathroom, Hardware


Matthew doesn't do anything by halves. His attention to detail is verging on obsessive, says interior designer Janice Kumar Ward of Macintosh Harris Design about the owner of this double storey Victorian terrace in the heart of Devonport.
DESIGNER: JKW Interior Architecture and Design
OWNER OCCUPIER: Ray White
PHOTOGRAPHER: Duncan Innes

1