
Living Room Design Photos with Cork Floors, Linoleum Floors, Concrete Floors and Beige Floor
Refine by:
Budget
Sort by:Popular Today
1 - 20 of 328 photos
Item 1 of 5







 Ideo Arquitectura
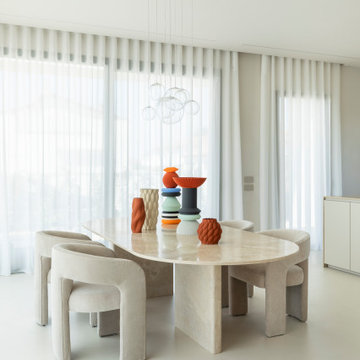
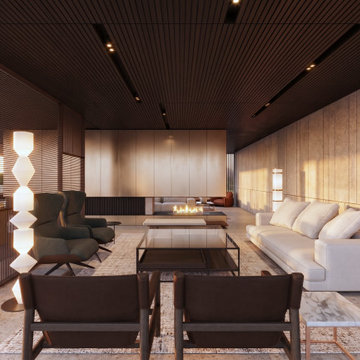

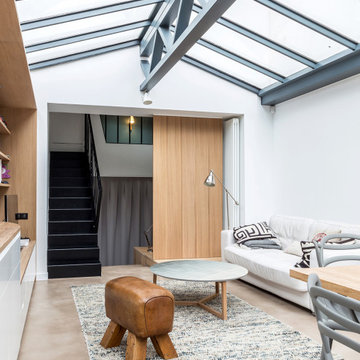

Espacio central de la vivienda donde se ubica el estar comedor y al fondo la sala de estudios separada por una mampara de madera y vidrio. Esta mampara esconde un baño.



 Simpson & Voyle
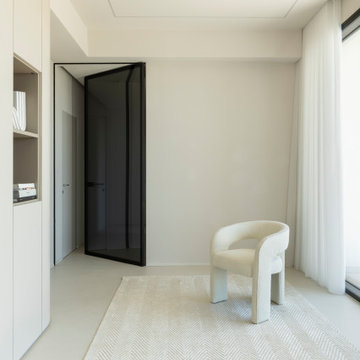
We chose a micro cement floor for this space, choosing a warm neutral that sat perfectly with the wall colour. This entire extension space was intended to feel like a bright and sunny contrast to the pattern and colour of the rest of the house. A sense of calm, space, and comfort exudes from the space. We chose linen and boucle fabrics for the furniture, continuing the restrained palette. The bookcase is a simple and clever way of dividing the space, whilst giving a place to display sentimental objects. The picture window allows light to flood into this corner of the room as does the roof light. We designed bespoke fluted cabinetry to create some clever storage under the TV.
 Eco Outdoor USA
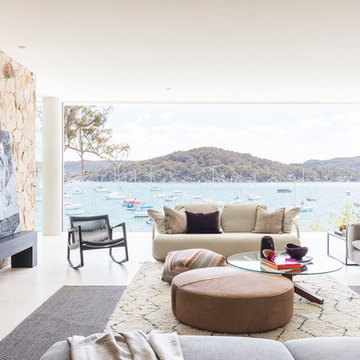

Livign room Eco Outdoor Crackenback Freeform Walling.

Architect: Koichi Takada Architects
Developer & Landscaper: J Group Projects
Photographer: Tom Ferguson


 Gabrielle Design
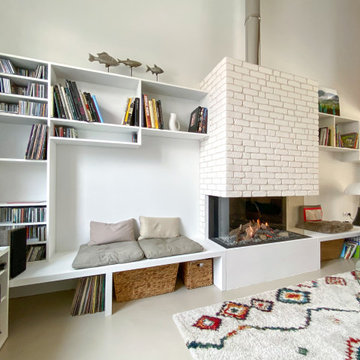
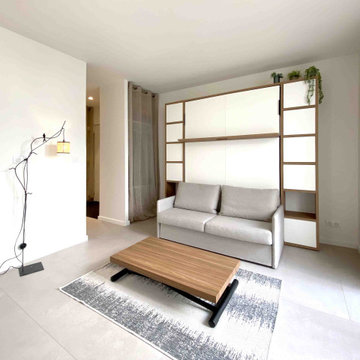
L’astuce majeure de cet aménagement réside dans le couchage. Pas question d’un canapé-lit inconfortable ! Ici, le canapé reste fixe, et c’est un véritable lit avec matelas qui se déplie au-dessus.
Des niches en tête de lit permettent de garder à portée de main livres et objets du quotidien. Un espace dressing complète ce coin nuit pour un rangement optimisé.

1