
Blue, Grey Living Room Design Photos with Vinyl Floors and Limestone Floors
Refine by:
Budget
Sort by:Popular Today
1 - 20 of 229 photos
Item 1 of 5





 Anthro Architecture

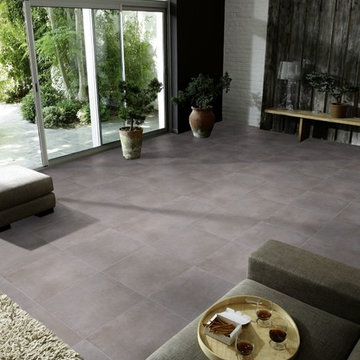
View from the main reception room out across the double-height dining space to the rear garden beyond. The new staircase linking to the lower ground floor level is striking in its detailing with conceal LED lighting and polished plaster walling.


 Heat Architecture London
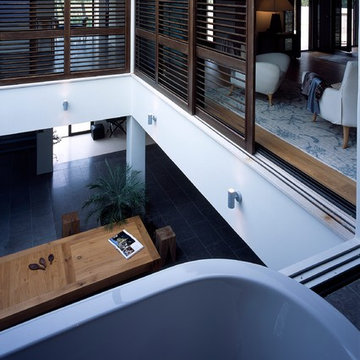
The Master Suite is at the first floor level, arranged around the atrium. Screens slide back to connect the rooms when family and guests are not visiting. View of large living area atrium from upper floor bathroom.
 Roche Bobois Ireland

CONNEXE CORNER COMPOSITION
design Studio ROCHE BOBOIS
Upholstered in Soave leather, corrected, embossed grain, pigmented finish. Lumbar cushions in fabric. Adjustable backs with 2 depths (H.86 x D.132 cm) with rocking mechanism. Seat in polyurethane HR foam 35 kg/m3 and polyester fibre. Back in polyurethane HR foam 40 kg/m3 and polyester fibre. Padded armrests in goose feather, polyurethane foam in bi-density HR 40-22 kg/m3 and polyester fibre. Lumbar cushions in goose feather and polyester fibre. Structure in steel, solid pine and plywood. HR elastic straps suspension. Metal base in black nickel finish.
Many compositions, straight sofas and ottomans available.
Manufactured in Europe.
Dimensions: W. 333/360 x H. 76 x D. 105 cm
Other Dimensions:
5-seat sofa : W. 312 x H. 76 x D. 105 cm
Large 4-seat sofa : W. 282 x H. 76 x D. 105 cm
4-seat sofa : W. 252 x H. 76 x D. 105 cm
Large 3-seat sofa : W. 222 x H. 76 x D. 105 cm
3-seat sofa : W. 202 x H. 76 x D. 105 cm
2.5-seat sofa : W. 182 x H. 76 x D. 105 cm
Large armchair : W. 134 x H. 76 x D. 105 cm
Large armchair : W. 124 x H. 76 x D. 105 cm
Large rectangular ottoman : W. 160 x H. 37 x D. 53 cm
Square ottoman : W. 105 x H. 41 x D. 105 cm
Rectangular ottoman : W. 75 x H. 41 x D. 105 cm
This product, like all Roche Bobois pieces, can be customised with a large array of materials, colours and dimensions.
Our showroom advisors are at your disposal and will happily provide you with any additional information and advice.

 Hobden Butler Architects
Open plan family living, with bespoke media unit. Amtico flooring and IQ Glass Sliding doors.
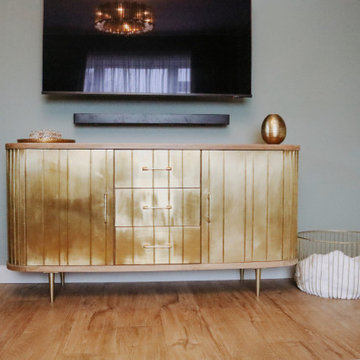
 Ann Cope Interior Design
Project Overview
Surman Crescent, Hutton, Essex
Residential Design and Project Management
20 square meter snug room
Full room renovation, including layout redesign, custom joinery, and complete decoration
Primary Challenge: Transform a newly separated room into a cosy, functional family space celebrating Victorian-inspired design
Client Brief
Initial Requirements
- Create a warm, luxurious family space for evening relaxation
- Incorporate Victorian-style design elements
- Preserve and highlight the period-style fireplace
- Incorporate substantial book storage
- Accommodate plants and greenery
- Design a space primarily for evening relaxation, reading, and TV viewing
Style Preferences
- Color palette: Greens and golds
- Materials: Florals and velvets
- Style direction: Victorian-inspired with contemporary and transitional elements
- Practical considerations: Dog-friendly, washable materials
Design Process
Site Analysis
The space was originally connected to the kitchen but had been separated during a recent extension project. This created an opportunity to reimagine the room's purpose while respecting its Victorian heritage.
Key Challenges
1. **Layout Optimization**
- Door swing creating awkward sightlines and flow
- Radiator placement restricting furniture options
- TV placement and viewing angles
- Integration of temporary desk space
2. **Storage Solutions**
- Extensive book collection requiring accessible storage
- Balance between open and closed storage needs
Solutions Implemented
Architectural Changes
- Reversed door swing direction to improve flow and sightlines
- Relocated radiator to accommodate optimal furniture placement

- Installed bespoke alcove cabinetry with adjustable shelving
- Wall-mounted TV for space efficiency
Design Elements
- Custom joinery painted to match room scheme
- Fireplace mantle integrated with cabinetry color
- Aged glass statement chandelier with matching mirror
- Hexagonal green marble coffee table
- Velvet green textured sofa and loveseat
- Floral accent lampshades
- Gold-paneled sideboard
- Warm-toned wood effect LVT flooring
Technical Improvements
- Complete room rewiring
- New plastering throughout
- Professional decoration
Budget Considerations
- Prioritized key elements like custom joinery and statement lighting
- Made strategic compromises on curtain fabrics
- Postponed Victorian coving installation for future enhancement
Results and Impact
Aesthetic Achievement
The room successfully balances multiple focal points:
- Statement chandelier reflecting in aged glass mirror
- Victorian fireplace as central feature
- Decorative wallpaper creating visual interest
- Custom cabinetry providing architectural framework
- Luxurious velvet furnishings adding texture and comfort
Functional Success
- Created dedicated evening relaxation space
- Integrated substantial book storage
- Improved room flow and accessibility
- Enhanced natural light through mirror placement
- Incorporated plant life for biophilic elements
Client Feedback
The transformation has exceeded expectations, with the client reporting frequent use of the space and consistent positive feedback from visitors. The room has become a favorite gathering space in the home, successfully achieving its intended purpose as a cozy family snug.
Material Specifications
### Key Elements
- Wall Treatment: Floral pattern wallpaper
- Flooring: Wood-effect Luxury Vinyl Tiles (LVT)
- Custom Joinery: Built-in alcove units with adjustable shelving
- Lighting: Aged glass chandelier
- Mirror: Matching aged glass frame
- Seating: Green velvet sofa and loveseat
- Accent Furniture: Gold-paneled sideboard, green marble hexagonal coffee table
- Window Treatment: Custom curtains in coordinating fabric

 Design by UBER

We creatively extended this property enormously using considered space planning. The owners' style for this country residence was to lean considerably on the luxurious textures of a ultra high-end ski chalet. The family area flows through to the Kitchen dining at the far end.

 Francesco Pierazzi Architects
A young family of four, have commissioned FPA to extend their steep roofed cottage in the suburban town of Purley, Croydon.
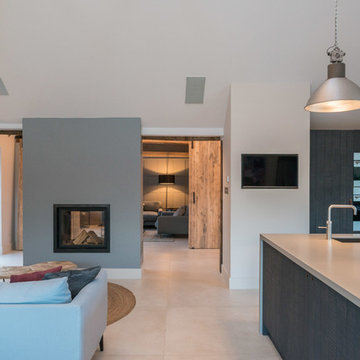
This project offers the opportunity to revise and refine concepts and principles that FPA had outlined in the design of their house extension project in Surbiton and similarly, here too, the project is split into two separate sub-briefs and organised, once again, around two distinctive new buildings.
The side extension is monolithic, with hollowed-out apertures and finished in dark painted render to harmonise with the somber bricks and accommodates ancillary functions.
The back extension is conceived as a spatial sun and light catcher.
An architectural nacre piece is hung indoors to "catch the light" from nearby sources. A precise study of the sun path has inspired the careful insertion of openings of different types and shapes to direct one's view towards the outside.
The new building is articulated by 'pulling' and 'stretching' its edges to produce a dramatic sculptural interior.
The back extension is clad with three-dimensional textured timber boards to produce heavy shades and augment its sculptural properties, creating a stronger relationship with the mature trees at the end of the back garden.

 Architect Your Home

Conversion and renovation of a Grade II listed barn into a bright contemporary home
 Janey Butler Interiors
Janey Butler Studio Knutsford Barn Project.
This project has won multiple international design & architecture awards, national construction awards and is also one of the most featured projects on Houzz UK & Pinterest.
A highly complex, cantilevered Sky-Frame system as well as a number of pioneering/eco technologies were used on this ground breaking project.

 VORBILD Architecture
This spacious, light-filled family room blends comfort and function with subtle classical touches. A warm palette of soft beige and stone tones creates a calm backdrop for everyday life, while carefully chosen furniture and details add depth and familiarity.
The room is cleverly zoned into dining and living areas: on one side, a generous solid oak dining table with benches offers plenty of space for shared meals and gatherings. On the other, a pair of soft cream sofas and a wood-burning stove set into a simple brick-lined fireplace create a cosy, lived-in corner anchored by a neutral rug.
The light sage green walls provide gentle contrast to the crisp white cornicing and deep skirting boards, bringing a traditional architectural frame to a modern family lifestyle. Wall-mounted picture lights highlight framed prints, while a circular mirror above the fireplace offers visual symmetry and bounce.
Large-format stone-effect floor tiles add a tactile, timeless quality underfoot, while the black-framed door to the left connects the interior seamlessly to the garden beyond, bringing in both light and greenery.
 Thomas Coombes Interior Design

The main design focus for the entertainment areas of the house was to create a calm yet inviting atmosphere. Making use of items the client already had and giving them a makeover, adding lighting and window treatments that were sympathetic to the area. The client had a lot of art work which they bought with them, we chose to have a more neutral colour palette in order for the accessories to stand out and make a statement.


 Janey Butler Interiors
Janey Butler Studio Knutsford Barn Project.
This project has won multiple international design & architecture awards, and is also one of the most featured projects on Houzz UK & Pinterest.
A highly complex, cantilevered Sky-Frame system as well as a number of pioneering/eco technologies were used on this ground breaking project.
The award winning project was also featured in the National Press as one of Britains most coveted interiors.

1