
Living Room Design Photos with Brick Floors, Carpet and a Concrete Fireplace Surround
Refine by:
Budget
Sort by:Popular Today
1 - 20 of 67 photos
Item 1 of 5

 Gemma Shield Home



Warm tones of mulberry and browns tied in with accents of soft golds and beige. Two two seater sofas in a traditional style but also comfortable and compact

 Alexander James Interiors

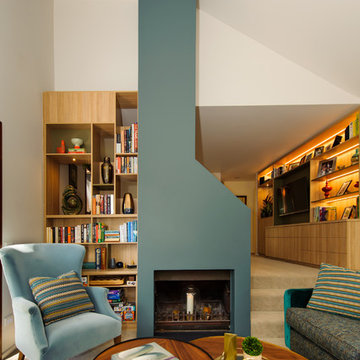
With sharp edges and modern tapered legs, this stunning Eicholtz Cesare sofa creates a classic and contemporary look within our living room design, the curvature of the deep buttoning adding a sumptuous softness.
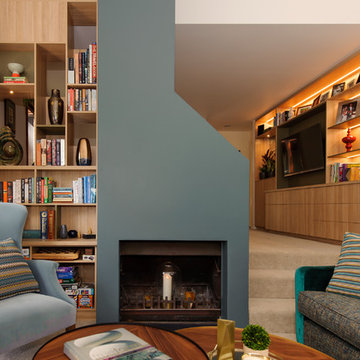




 Karo and Co Interiors Ltd


The eclectic design of the fireplace & lounge area, incorporating a stunning collection of client's antique ornaments and books. Bespoke shelving system with LED lights and storage seating- bench with made to measure sitting cushion. Neutral choice of the walls and fitted furniture create a perfect background to vivid beautiful antique pieces and art. The fireplace made to order and hand made TV mirror in Antique Duch Leaf Gold by overmantles.co.uk
 Graham & Brown
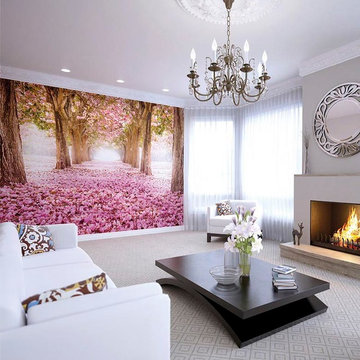
The Floral Tunnel showcases a forest floor carpeted with beautiful blooms. This is the perfect way to create a stunning scene straight from nature in any room.
 Demand&Deliver Ltd

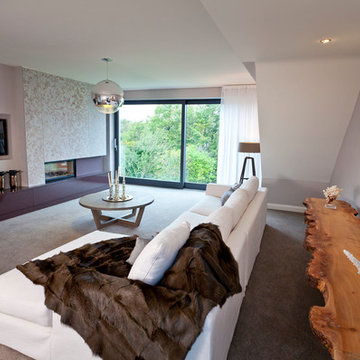
This modern-traditional living room captivates with its unique blend of ambiance and style, further elevated by its breathtaking view. The harmonious fusion of modern and traditional elements creates a visually appealing space, while the carefully curated design elements enhance the overall aesthetic. With a focus on both comfort and sophistication, this living room becomes a haven of captivating ambiance, inviting inhabitants to relax and enjoy the stunning surroundings through expansive windows or doors.

 HARO Flooring New Zealand

Year: 2018
Area: 20m2

Product: Timber Flooring Plank 1-Strip African Oak
Product: Wall Panelling – African Oak
Professionals involved: Floortago

 David Reid Homes
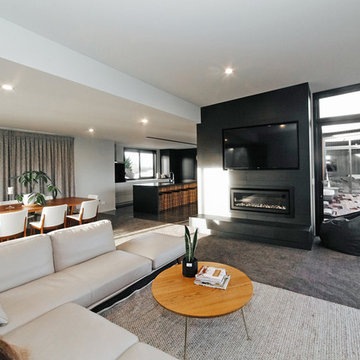
The owners of this build wanted to utilise the amazing view to the west with large windows and sliding doors. The clients needed four bedrooms, with a separate laundry, spacious ensuite and family bathroom, and separate media room with a large open plan living, kitchen and dining.


 HARO Flooring New Zealand
Year: 2018
Area: 20m2
Product: Timber Flooring Plank 1-Strip African Oak
Product: Wall Panelling – African Oak
Professionals involved: Floortago



1