
White, Beige Enclosed Living Room Design Photos with a Hanging Fireplace
Refine by:
Budget
Sort by:Popular Today
1 - 20 of 31 photos
Item 1 of 5
 Willis Interiors

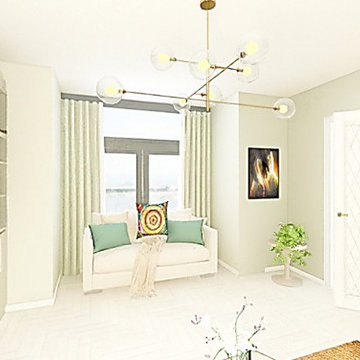


A bright contemporary Living room to relax and unwind in. Large Bay Window gives fabulous light to this West Facing Living room. The overall aesthetic is calming after a long days work.
 Sai Interiors Ltd

We wanted to create a warm and inviting living space with a more formal slant in this room. We loved the combination of the neutral colours and the pop of deep greens. We added beautiful fabrics and lighting to complete the scheme.

 My-Studio Ltd


Contemporary family living room with Nordic styling. The corner sofa is from B&B Italia, mixed with a contemporary coffee table by Established and Sons an arrangement of multi-drop George Nelson Bubble pendants, lighting design by My-Studio.

 Mexid Interiorismo
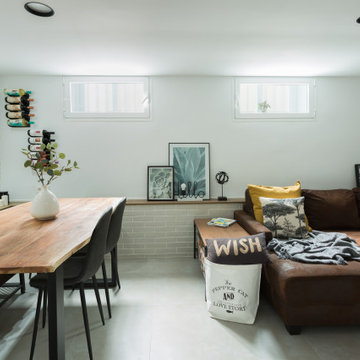
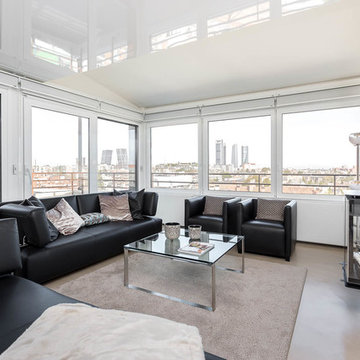
Este espacio, por debajo del nivel de calle, presentaba el reto de tener que mantener un reborde perimetral en toda la planta baja. Decidimos aprovechar ese reborde como soporte decorativo, a la vez que de apoyo estético en el salón. Jugamos con la madera para dar calidez al espacio e iluminación empotrada regulable en techo y pared de ladrillo visto. Además, una lámpara auxiliar en la esquina para dar luz ambiente en el salón.
Además hemos incorporado una chimenea eléctrica que brinda calidez al espacio.
 Ofenrat GbR


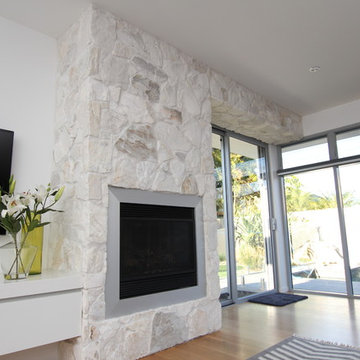
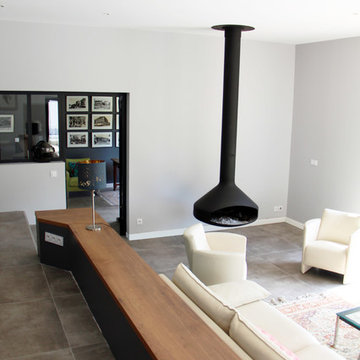
Ein Traum in weiß. Eine ungewöhnliche Lösung für einen Tunnelkamin... Freihängend scheint er aus der Wand zu wachsen. Oberfläche: Kalkmarmor-Putz




 User

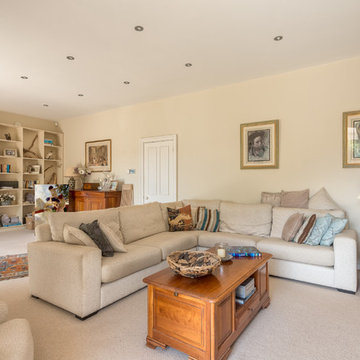
UserContemporary style living room in an Edwardian House. Wonderful suspended terrace giving views over Old Mill Creek to the River Dart, South Devon. Colin Cadle Photography, Photo-Styling Jan Cadle
 Sassy Property Styling Ltd
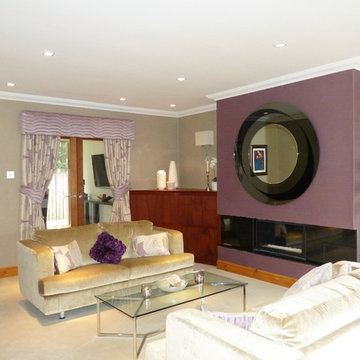
A large house situated in the suburbs of Glasgow with a home make over to stage to sell for the whole house (sold in 5 weeks) to give that wow factor to enhance the open plan layout and load of space for the whole family.
Anne Sowerby Sassy Property Styling

 User
UserThis modern classic embodies Parkman George’s signature style bringing style and elegance with timeless simplicity to your home. Inspired by Jessica’s cherished Jack Russell Frank this is where it all began, with high sides for warmth and comfort and oak rails it allows the interior of your home to stand out. With your chosen paint colour, mattress fabric and incorporating Parkman George’s unique yellow base this is a future classic.
Key Features:
Hand Finished // Raised From Floor // Signature Yellow Base // Solid Oak Rail // Tall Sides // Oak Corner Capping // Glide Feet
Available Sizes:
|Small: W67cm X D52cm X H35cm £1395.00
|Medium: W83cm X D67cm X H41cm £1645.00
|Large: W108cm X D83cm X H46cm £1895.00
View bed colours and mattress fabrics on our website. Colour matching is also available, please contact us for any additional colour choice you may have.
All our beds are handmade by our master craftsmen in the beautiful county of Somerset. Our paint is made in the UK and is hard wearing, family friendly with low VOC.
Our beds are built to last a lifetime, oak rails and base plates can be replaced if they are ever damaged. The beds can be resprayed when you update or change your decor and replacement mattress covers are available.
 MAVAH
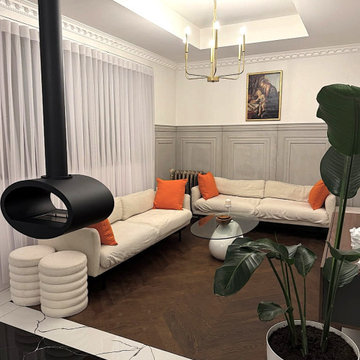
MAVAHCe projet a consisté à transformer une pièce de vie grâce à la pose d’un parquet en chevrons, apportant chaleur et élégance à l’espace. Après préparation du support et calepinage laser, le parquet a été soigneusement posé puis verni pour garantir résistance et durabilité.
À la demande du client, l’aménagement final a été réalisé en collaboration avec un architecte d’intérieur, afin de concilier notre savoir-faire technique avec une vision esthétique sur mesure.

1