
Pink, White Living Room Design Photos with a Ribbon Fireplace and Beige Floor
Refine by:
Budget
Sort by:Popular Today
1 - 20 of 121 photos
Item 1 of 5



 Annalisa Carli Architetto
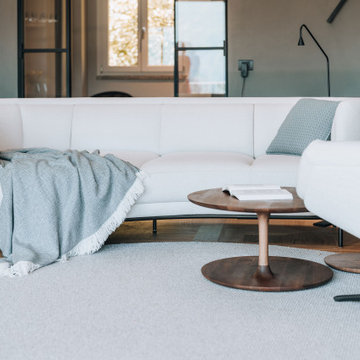
Un elegante soggiorno moderno con un ampia finestra offre una vista spettacolare su lago di Como e sulle montagne. Lo spazio, arredato con tonalità neutre di bianco e grigio, è diviso in una zona salotto con divano curvo e poltrona con poggiapiedi e una zona pranzo con tavolo rotondo sormontato da una lampada dal design contemporaneo . Il soffitto con travi a vista in legno chiaro e un parquet in rovere con quadrotte decorate aggiungono un tocco di calore e tradizione all'ambiente moderno. Il grande camino con panca, interamente rivestito da marmo Camouflage è il grande protagonista di questo spazio.
Foto di Simone Furiosi e Simone Marulli



 SANCAL
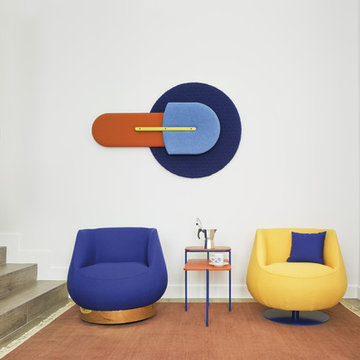
Magnum Butaca by EstudiHac https://sancal.com/es/butaca-magnum/
Beetle Panel acústico by Mut https://sancal.com/es/acustico-beetle/
Duplex Mesita by Mut https://sancal.com/es/mesita-duplex/
Fotografías por David Frutos






 Joseph Grappin Studio

Réhabilitation d’un appartement en duplex et sous les toits d'environ 120 m² dans un immeuble parisien donnant sur le marché Saint-Germain. Le lieu de vie principal de l'appartement a été organisé à l'étage, sous les toits et est constitué d'un grand espace cuisine, salle à manger, salon et d'un grand piano à queue. Le parquet en douglas clair se déploie en linéaire d'agencement mobilier pour former les usages nécessaire à la cuisine, l'espace de bureau et le vaisselier. Le plan de travail et les crédences jusqu'au mural vers le piano sont composés de pierre en granit cachemir blanc. Le banc de cuisine, le garde-corps et quelques luminaires sont dessinés sur mesure. La charpente existante en bois et les éléments d'aciers sont entièrement noir, comme le piano, pour rentrer en contraste avec l'espace blanc et bois, lumineux et clair.
Crédit photos : Thibault D'Argent






 Brownhill Homes

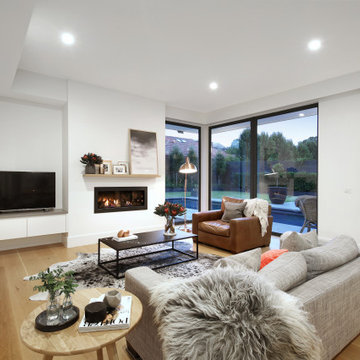

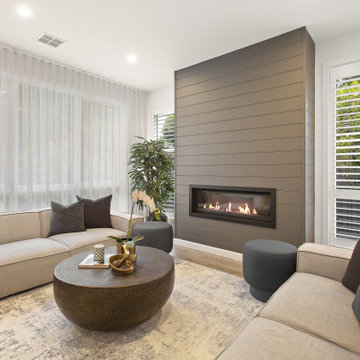
This entertainers living area is perfect for the adults, somewhere to relax and enjoy the comfort with the dual couches, beautiful furnishings, feature panelled wall with gas log fire. Plenty of natural light covered by either sheer curtains or shutters.
 The Interior Design Practice

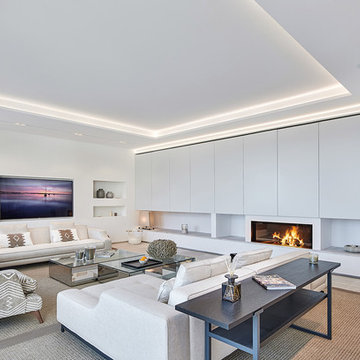
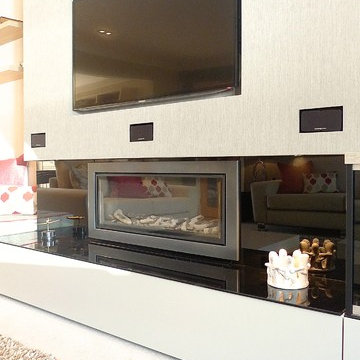
The owners of this residential property were looking to modernise and declutter a tired interior. We undertook a complete transformation of this living space providing them with a beautiful contemporary environment within which to relax and unwind. Using a natural and calming colour scheme we created a light filled space with accents of bright colours for added character. A focus of our brief for this project was the creation of much needed storage. We designed and had made unique wall-to-wall, sleek units that were designed to fit the space and house an array of media, objects and articles. The unit also incorporated specialist glazing allowing uninterrupted AV signals to all media without any unsightly electronic equipment having to be on view. The room also featured a high end, integrated surround sound and mood lighting system.
This project involved structural amendments with a false chimney breast being built and existing dividing wall with double doors being removed to provide a better structure and flow to the living and dining areas.
Bespoke furniture in the form of made to measure sofas and further bespoke cabinetry to compliment the focal wall-to-wall units added to this sophisticated but warm and welcoming interior.
1