
Green, Blue, Purple Living Room Design Photos with a Plaster Fireplace Surround
Refine by:
Budget
Sort by:Popular Today
1 - 20 of 128 photos
Item 1 of 5





 Agence Isa Schleifer, Architecte d'intérieur




Des meubles de rangement sur mesure encadrent la TV équipée d'un bras pivotant pour plus de fonctionnalité.




 VORBILD Architecture


This view back through the living room highlights the contrast between the bold and the restrained, as deep blue walls give way to a crisp white hallway. The layered ceiling cornicing, herringbone oak floor, and playful sculptural pendant lights keep things dynamic, while the central sightline frames a calm vignette — a black steel internal window, a single potted plant, and warm-toned bar cabinet. This composition not only emphasises the depth of the space but also reinforces how thoughtful transitions in colour, texture, and light can elevate everyday movement through the home.

 Francesco Pierazzi Architects




The now open space kitchen/dining/living has a plaster ribbon-like low shelf – designed to hide structural oddities – with bookshelves on either sides and a flush stone inset with an eco fireplace that become the focal point of the space with the highest ceiling.


 Corinth Contractors Ltd


Rear kitchen extension, bespoke glazing, external composite decking, engineered wood floor, sand-sealed and lacquered flooring, full re-wire and plumbing throughout, skimming of all walls and painting throughout, bespoke ceiling and wall moulding including bathroom refurbishments, wallpaper and bespoke wall timber panelling.




 Janey Butler Interiors
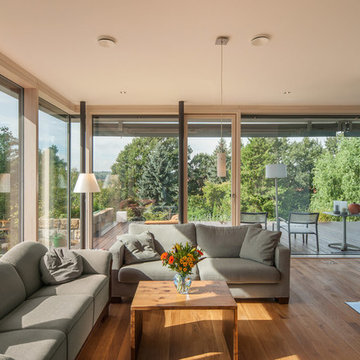
Janey Butler Studio Knutsford Barn Project.
This project has won multiple international design & architecture awards, and is also one of the most featured projects on Houzz UK & Pinterest.
A highly complex, cantilevered Sky-Frame system as well as a number of pioneering/eco technologies were used on this ground breaking project.
The award winning project was also featured in the National Press as one of Britains most coveted interiors.


1