
Orange, Green Living Room Design Photos with Recessed
Refine by:
Budget
Sort by:Popular Today
1 - 20 of 29 photos
Item 1 of 5

 Studio 212 ltd
A calm, contemporary living space within this New England & Cape Cod–inspired home by Studio212 Ltd, opening seamlessly to the garden by Victoria Truman Garden Design. The large sliding doors dissolve the boundary between inside and out, flooding the interior with daylight and framing views of layered planting.
The scheme combines understated comfort with refined detailing:
Sofas from Camerich anchor the lounge in soft neutrals.
A round coffee table with nested design adds sculptural balance and function.
The ceiling is defined by a Lira Lighting circular pendant and a statement Eichholtz chandelier, creating a layered lighting atmosphere.
A tactile New King carpet grounds the composition in warmth and texture.
Together, architecture, landscape, and furnishings create a sophisticated lifestyle setting — blending comfort, elegance, and a strong connection to nature.


 Architetto Marco Finardi - ALMA GROUP

Ristrutturazione completa appartamento da 120mq con carta da parati e camino effetto corten


 Avogadro Marion

Salon entièrement ouvert sur l'exétrieur avec cheminée et tablette en marbre.
La télé tableau se dissimule sur ce pan de mur .

 COBE Architetti


Contemporaneo, moderno, vintage fino al retrò. Sono tanti gli stili che si incontrano in questo appartamento e tutti contribuiscono alla definizione di uno stile unico.
 arcHITects srl





Elegante soggiorno con illuminazione led perimetrale a soffitto e pareti colorate.
la zona living è separata dall'ambiente pranzo da una libreria bassa in metallo verniciato nero in modo da mantenere la percezione dello spazio unitario.


 Oraanj Interior Design
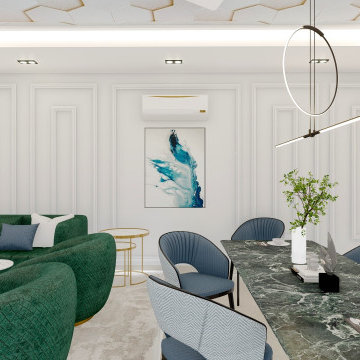
Create a stylish and inviting space with a contemporary living room design that combines modern aesthetics with minimalist decor. Featuring sleek furniture and a neutral colour palette, this design creates a calm and sophisticated atmosphere. The use of an open floor plan allows for seamless flow and maximises the impact of natural light streaming through large windows.
Enhance the space with statement lighting and geometric patterns, adding a bold touch while maintaining clean lines. Incorporating modern accents such as a modern coffee table and accent chairs, alongside metallic finishes, elevates the room’s luxurious feel. Textured walls and bold artwork bring depth and personality to the space, while modular furniture offers flexibility and function, ensuring a truly contemporary and stylish living room.
 Mi Decor

Big water damage to the walls, ceilings, woodwork, and all painting work. From removing and sanding all loose paint to full preparation of the surface, painting, decoarting, and big spray painting. The place was fully masked, protected, dust extraction in places, and all work was carried out to the best standard.

 By Andy INTERIORDESIGN
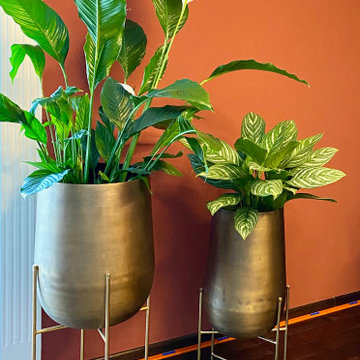

Die Highlights, brionzefarbene Pflanzgefäße der Firma DÔME DÊCO kennt Ihr von unserem Showroom. Vor der roten Wand kommen sie besonders gut zur Geltung finden wir!


 Claudia Del Core Architetto


Interno R è un intervento di progettazione che tiene conto dell'impianto distributivo preesistente e relative finiture.
Un pavimento dal forte impatto e porte interne in legno naturale non potevano non essere accostati che ad arredi e decorazioni dal carattere deciso, dalle forme che seppur geometriche donano calore e morbidezza.
Al colore è affidato il ruolo di liason tra gli ambienti così come si fa con il fondo di una tela e i segni grafici sono pennellate necessarie a imprimere il carattere dell'intervento.
La carta da parati della collezione Giò Pagani di LondonArt, parete attrezzata Turati T4, divani Egoitaliano e cucina Aster.
Elemento giocoso simbolo del mood del progetto è la lampada a sospensione Tam Tam di Marset.
Progetto di interni a cura di Claudia Del Core Architetto
Fotografia: Berenice Verga
1