
Green, Turquoise Living Room Design Photos with Timber and Recessed
Refine by:
Budget
Sort by:Popular Today
1 - 20 of 37 photos
Item 1 of 5

 Studio 212 ltd

A calm, contemporary living space within this New England & Cape Cod–inspired home by Studio212 Ltd, opening seamlessly to the garden by Victoria Truman Garden Design. The large sliding doors dissolve the boundary between inside and out, flooding the interior with daylight and framing views of layered planting.
The scheme combines understated comfort with refined detailing:
Sofas from Camerich anchor the lounge in soft neutrals.
A round coffee table with nested design adds sculptural balance and function.
The ceiling is defined by a Lira Lighting circular pendant and a statement Eichholtz chandelier, creating a layered lighting atmosphere.
A tactile New King carpet grounds the composition in warmth and texture.
Together, architecture, landscape, and furnishings create a sophisticated lifestyle setting — blending comfort, elegance, and a strong connection to nature.

 M Terra
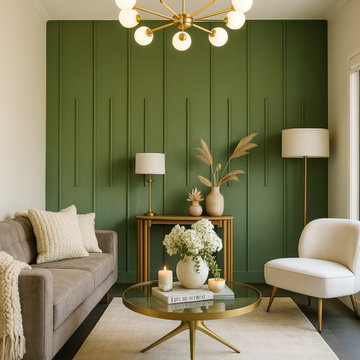
A sophisticated blend of nature-inspired luxury and timeless elegance, this formal lounge embraces a rich green palette with deep, velvety tones that evoke calm and opulence.
Client wanted minimalistic modern design that stand outs, So here we are!
This lounge is more than a sitting area—it's a statement of quiet confidence and modern refinement.
 Architetto Marco Finardi - ALMA GROUP

Ristrutturazione completa appartamento da 120mq con carta da parati e camino effetto corten


 Hogan Interiors


Client wanted to use the space just off the dining area to sit and relax. I arranged for chairs to be re-upholstered with fabric available at Hogan Interiors, the wooden floor compliments the fabric creating a ward comfortable space, added to this was a rug to add comfort and minimise noise levels. Floor lamp created a beautiful space for reading or relaxing near the fire while still in the dining living areas. The shelving allowed for books, and ornaments to be displayed while the closed areas allowed for more private items to be stored.

 Avogadro Marion

Salon entièrement ouvert sur l'exétrieur avec cheminée et tablette en marbre.
La télé tableau se dissimule sur ce pan de mur .
 Tobehome Interiors

L’impianto tradizionale di questo appartamento nel cuore di Parma si rigenera grazie a un nuovo modo di usare il colore.

Quando la giovane L. , ingegnere, che ha acquistato e ristrutturato questo grazioso trilocale mi ha contattato desiderava un restyling che rendesse funzionale e d'impatto la zona a giorno. Ma come dare un tocco personale, restando in sintonia con lo stile minimal amato dalla cliente?
Le scelte fatte:
L. ha una passione per il bianco, il design ma con un tocco di romanticismo. Da qui l’idea: abbinare volumi netti a delicati motivi floreali, utilizzati per creare uno sfondo più morbido rispetto all'effetto uniforme della tinta unita. Riprendere gli stessi colori chiari e polverosi sulla composizione per non togliere luminosità alla parete del living. Le stesse tinte tornano, in taglia small e in versione wallpaper, anche nell' ingresso.
Infine abbiamo scelto di integrare il camino a bioetanolo in una struttura sottolineata da giochi di luce, creando nella zona giorno un gradevole e utile focolare.
 arcHITects srl

Elegante soggiorno con illuminazione led perimetrale a soffitto e pareti colorate.
la zona living è separata dall'ambiente pranzo da una libreria bassa in metallo verniciato nero in modo da mantenere la percezione dello spazio unitario.
 Architetto Marco Finardi - ALMA GROUP

Ristrutturazione completa appartamento da 120mq con carta da parati e camino effetto corten

 Oraanj Interior Design

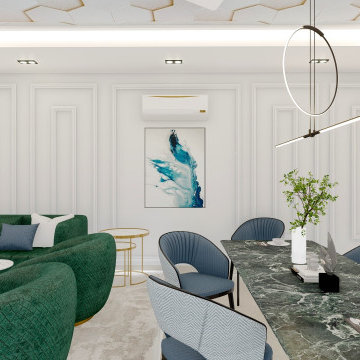
Create a stylish and inviting space with a contemporary living room design that combines modern aesthetics with minimalist decor. Featuring sleek furniture and a neutral colour palette, this design creates a calm and sophisticated atmosphere. The use of an open floor plan allows for seamless flow and maximises the impact of natural light streaming through large windows.
Enhance the space with statement lighting and geometric patterns, adding a bold touch while maintaining clean lines. Incorporating modern accents such as a modern coffee table and accent chairs, alongside metallic finishes, elevates the room’s luxurious feel. Textured walls and bold artwork bring depth and personality to the space, while modular furniture offers flexibility and function, ensuring a truly contemporary and stylish living room.
 Walless Architecture

Glimpses of the architectural details and touches of green from our latest project.



 TA+ studio

A tilted oriel bay window featuring a built-in concrete bench, creating a cozy reading nook within the living room.

 Casavog


Espace salon qui rappelle les couleurs de la méditerranée.
Photos réalisées par la propriétaire des lieux.
Meuble tv réalisé par Jérôme Caramalli.
1