
Modern White, Black Living Room Design Photos with Concrete Floors
Refine by:
Budget
Sort by:Popular Today
1 - 20 of 258 photos
Item 1 of 5

 Material Works Architecture
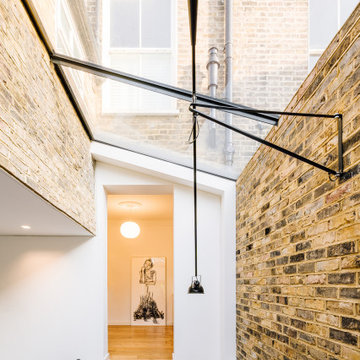
Elegant extension to a Victorian Home

Clean finishes, crips details and minimal glazing add a contemporary space to an period home in a London conservation area. Providing a through connection to the garden beyond, the new addition creates a bright open living space for entertaining and exhibiting the client’s art collection.





 Ideo Arquitectura
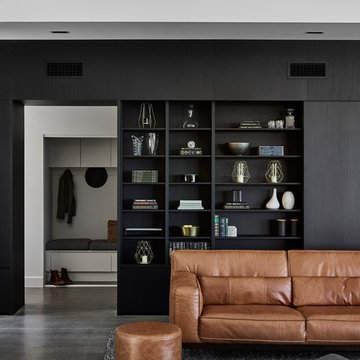

Espacio central de la vivienda donde se ubica el estar comedor y al fondo la sala de estudios separada por una mampara de madera y vidrio. Esta mampara esconde un baño.





 User
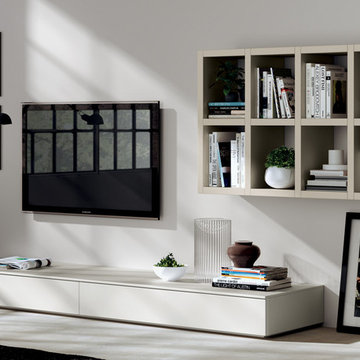
UserScavolini programme to furnish homes with versatility, convenience and style.
Design that makes no distinction between personalisation and personality.
 Eco Outdoor USA
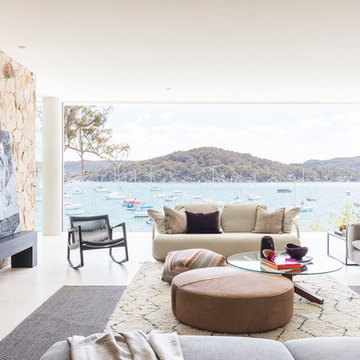
Livign room Eco Outdoor Crackenback Freeform Walling.
Architect: Koichi Takada Architects
Developer & Landscaper: J Group Projects
Photographer: Tom Ferguson

 Gabrielle Design
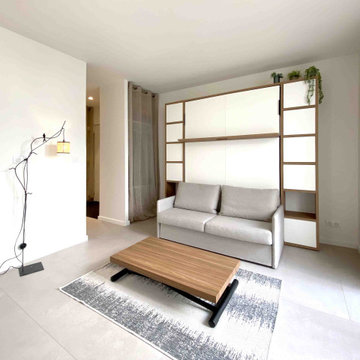
L’astuce majeure de cet aménagement réside dans le couchage. Pas question d’un canapé-lit inconfortable ! Ici, le canapé reste fixe, et c’est un véritable lit avec matelas qui se déplie au-dessus.
Des niches en tête de lit permettent de garder à portée de main livres et objets du quotidien. Un espace dressing complète ce coin nuit pour un rangement optimisé.



 aprtmnt. design + consulting

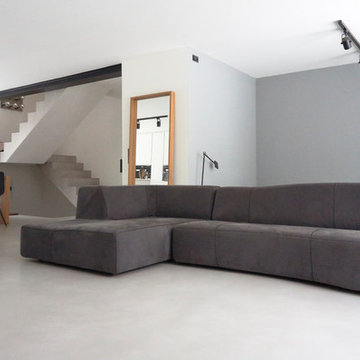
EG nach Kernsanierung | offener Wohn- und Kochbereich | offene Küche mit Einbauschrank und Kochinsel | braune, kleine 80er Jahre Fenster wurden durch deckenhohe, bodengleiche Fensterflügel in grau ersetzt | Treppenhaus mit einem Stahlträger geöffnet | Treppe mit Beton unique beschichtet| hellgrauer Pandomo als Bodenbelag mit Fussbodenheizung | offener Kamin von M-design
1