
Modern Green, Grey Living Room Design Photos with Beige Floor
Refine by:
Budget
Sort by:Popular Today
1 - 20 of 236 photos
Item 1 of 5







 Vivy Lombardo - Arch. d'Interni

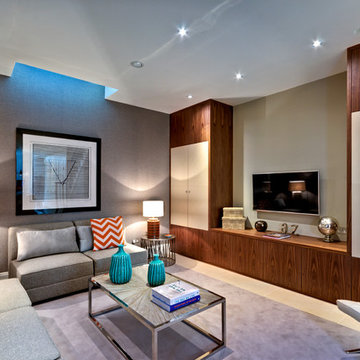

Zona living caratterizzata da un open space valorizzato dai colori. Parete attrezzata moderna costituita da vani chiusi e vani a giorno. Divano grigio con penisola, caratterizzato da cuciture a vista di colore blu.
A parete è stato inserito un colore grigio che conferisce eleganza e carattere all'intero ambiente. Solo la parete che fa da fondo alla parete attrezzata è stata colorata con una piacevole gradazione di blu.
A pavimento un gres porcellanato effetto legno.
 Horizon - Residential & Commercial Builders

Architecture by Bruce Stafford & Associates
Interior design by Hare + Klein
Engineering by Geoff Ninnes Fong & Partners
Photography by Nicholas Watt
 Simpson & Voyle
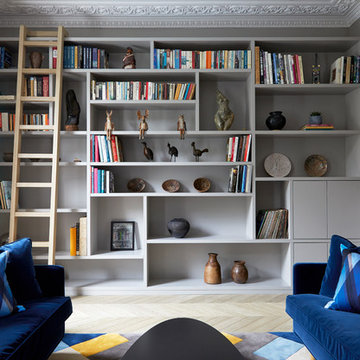
This image showcases a sophisticated corner of an open-plan reception room that harmoniously combines form and function. The custom-built shelving unit is a statement of elegance and utility, presenting a well-organized collection of books that invite one to delve into the worlds within. Interspersed among the literature are carefully curated artifacts and sculptures, each telling a story of artistic endeavors and cultural depth.
The shelves are framed by intricate crown molding that enhances the room's classic architecture, while a wooden ladder offers an interesting vertical line and practical access to the higher volumes. The plush blue velvet sofas offer a comfortable vantage point to appreciate the array of personal treasures on display, with vibrant patterned pillows providing an additional splash of color and texture.
Beneath, a geometric rug echoes the room’s color palette, with sharp lines and bold shapes that contrast the room's traditional elements. This view of the reception room is a testament to the homeowner’s sophisticated taste, blending the rich textures and hues of the decor to create a space that is both inviting and visually compelling.



 Brightman Clarke Architects
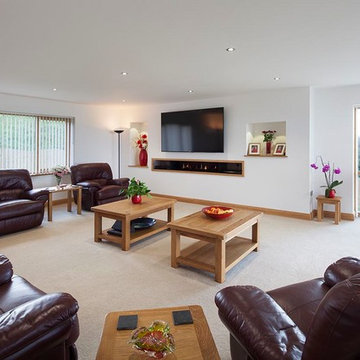
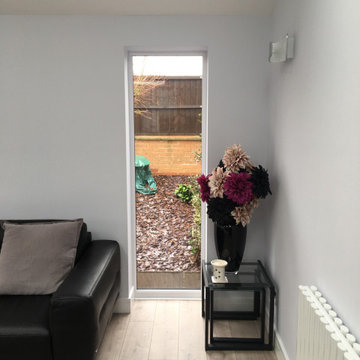
A modest sized extension to the back of a 1990's "new build" home near crystal Peaks, East Sheffield creates a well proportioned open plan living space with dining area and kitchen.
The vaulted ceiling helps to define the living space as separate from the kitchen area whilst rooflights flood the room with natural day light even on the dullest of days.





 Seven Design Service


A bespoke media storage unit was designed to house the T.V, photographs and fireplace. Integrated lighting completes the look.
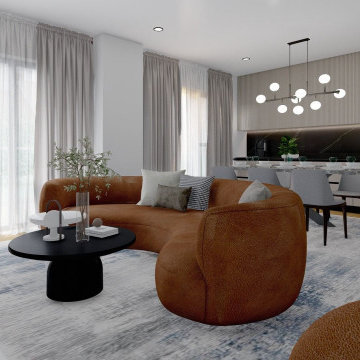
 Oraanj Interior Design
This project showcases various modern living room design options, combining contemporary aesthetics with luxurious elements to create warm and inviting spaces. Key features include marble accents, gold details, curved seating, and bespoke cabinetry, all harmonised by neutral tones and natural textures. The designs incorporate integrated shelving, layered lighting, and statement chandeliers to enhance functionality and ambience, while accent walls and minimalist decor add a touch of sophistication. Each layout is thoughtfully curated to provide a cosy yet elegant atmosphere, perfect for stylish and functional living areas.

1