
Transitional Grey, White Living Room Design Photos with a Two-sided Fireplace
Refine by:
Budget
Sort by:Popular Today
1 - 20 of 23 photos
Item 1 of 5






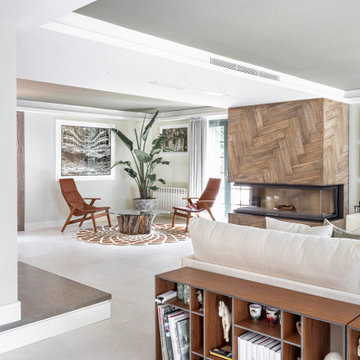
 FreeHand Arquitectura

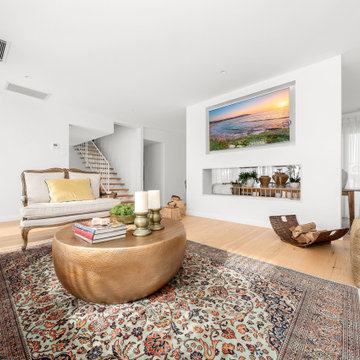
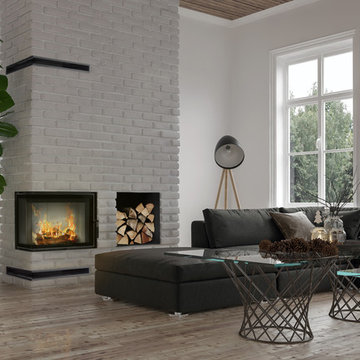
Salón principal. Nuestra propuesta se basó en tres ejes principales: fusionar arquitectura e interiorismo con el entorno. Trabajar con espacios abiertos y hacer de cada apertura un marco hacia el paisaje.


 Hartwell Architects

Housing Extension designed by Hartwell Architects
Photo Credit: Alexa Kelly Photography

 Sartorial Interiors
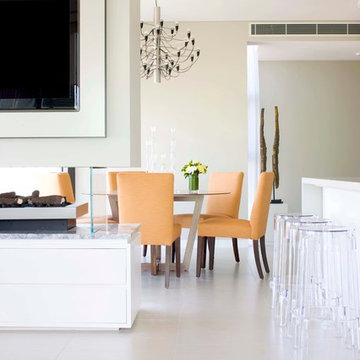
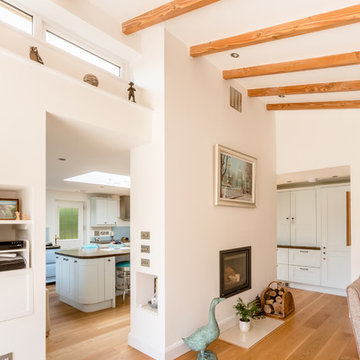
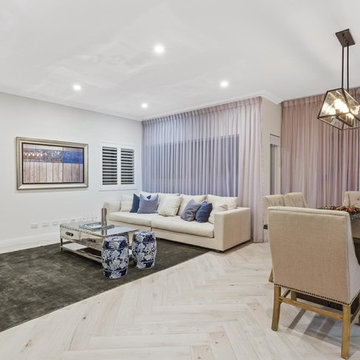
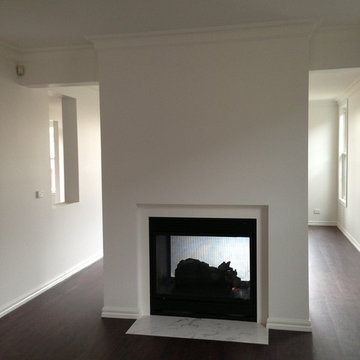

A light and bright living dining room with a double sided open fireplace dividing the spaces. Modern traditional style for easy living.




 Tania J Coward ARCHITECT
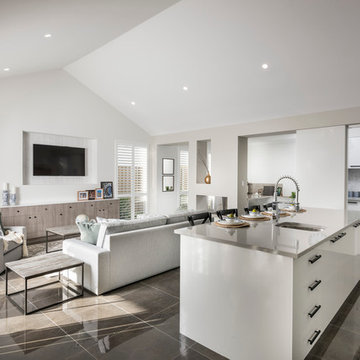
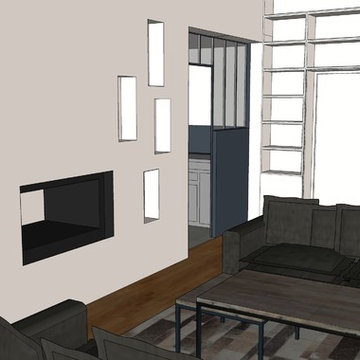

Open Plan. refurbished existing exposed trusses.
Refurbished and reconfigured space with new roof windows and roof extension to open up and allow light and views to penetrate the internal spaces.
1