
Transitional Brown, Green Living Room Design Photos with a Standard Fireplace
Refine by:
Budget
Sort by:Popular Today
1 - 20 of 362 photos
Item 1 of 5
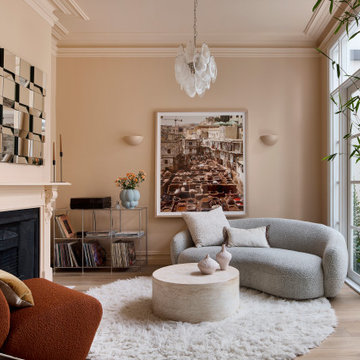


 Studio Fabbri
The lounge has been designed as a calming yet sophisticated, family-friendly space, equally suited to entertaining guests or relaxing together for a quiet evening with a board game. We have retained and restored original details, including the coffered ceiling and lincrusta door panels, while installing triple-glazed sash windows and insulation to improve energy performance.
This space forms part of a wider retrofit of a beautiful Edwardian home in Bushey. We have worked closely with the client and their architect to balance energy efficiency with the preservation of the property’s character, while reflecting the family’s interior style.

 BRADSHAW DESIGNS LLC
Casual comfortable family living is the heart of this home! Organization is the name of the game in this fast paced yet loving family! Between school, sports, and work everyone needs to hustle, but this casual comfortable family room encourages family gatherings and relaxation! Photography: Stephen Karlisch

 Emilie Fournet Interiors
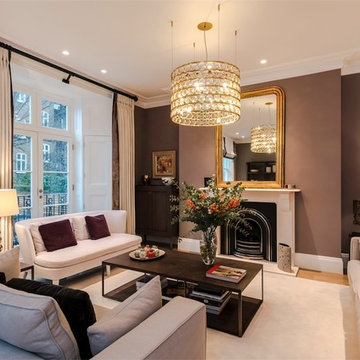





The drawing room and library with striking Georgian features such as full height sash windows, marble fireplace and tall ceilings. Bespoke shelves for book, desk and sofa make it a social yet contemplative space.









 Maison Courty

François me contacte pour une première question sur ses travaux en cours pour améliorer la luminosité de son intérieur, puis un peu de décoration intérieure. Il apprécie les intérieurs « déco ». Il a déjà collaboré avec des architectes pour plusieurs flex offices et un architecte pour sa résidence principale, mais sans être passé par des décorateurs pour les aménagements.
Maison Courty lui propose de composer avec son mobilier, luminaires, fauteuils d’inspiration Art Nouveau, coussins, vases et autres objets de décoration d’intérieur issus de célèbres designers, comme Philippe Starck
Dans la salle à manger et le salon, le choix est de définir une ambiance pour mélanger le mobilier « subi » et ses 150 ans d’histoire avec meuble d’appui de Napoléon III tout en restant cosy.
Pour la chambre à coucher parentale, master bedroom, la tête de lit et les penderies sont issues de la grande distribution, mais ont été personnalisées.
Dans la chambre de ses enfants, Maison Courty a trouvé une décoration murale et moderne pour habiller deux murs avec le papier peint, produit par au fils des couleurs Metrozoo, évitant le cliché « filles » ou le mur blanc, a redéfini l’agencement de la pièce.
Cette expérience l’a convaincue de poursuivre avec des architectes d’intérieur et des décoratrices d’intérieur pour ces prochains aménagement d’intérieur.


 Imperfect Interiors
The sitting room in this family home in West Dulwich was opened up to the kitchen and the dining area of the lateral extension to create one large family room. A pair of matching velvet sofas & mohair velvet armchairs created a nice seating area around the newly installed fireplace and a large rug helped to zone the space
 Cranberry Design

It’s all about the layering in this stunning light filled living room. Gorgeous textures, soft furnishings and the darker tone of the fireplace adding depth and sophistication.
 GDL London
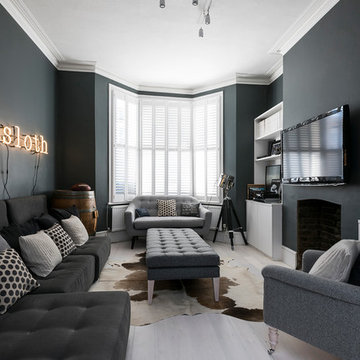
The dark, blue-grey walls and stylish complementing furniture is almost paradoxically lit up by the huge bey window, creating a cozy living room atmosphere which, when mixed with the wall-mounted neon sign and other decorative pieces comes off as edgy, without loosing it's previous appeal.


1