
Mid-sized and Small Exterior Design Ideas with a Brown Roof
Refine by:
Budget
Sort by:Popular Today
1 - 20 of 308 photos
Item 1 of 5
 Amrish Maharaj Architecture
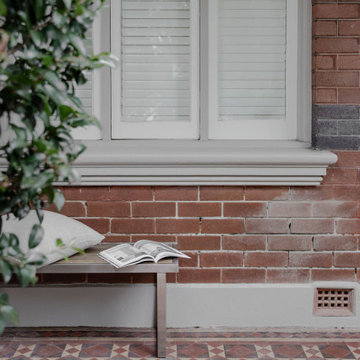

Truro is a reimagined family bungalow that blends heritage charm with modern functionality. A new rear extension opens up the home to light and garden views, creating open-plan living spaces perfect for everyday family life. The layout was redesigned to improve flow, add storage, and provide flexible zones for both connection and retreat. Warm materials, thoughtful details and a soft, natural palette make the home feel calm, timeless and easy to live in.

 Place for Humans
Renovation and extension project.
challenge:
“We want our home to be a balance between in-keeping with the existing area but to also be insured by our love for Morocco.”


Blake Hall Drive is a detached property on a large corner plot, the site had the potential to have three point aspect vis over the entire garden, inviting the outside into the heart of the home.
The clients have a love for Morocco and its textures, colours and lights that play with shadows. We aimed to strike a balance where the exterior would blend in sympathetically with the existing street scene and host dwelling but at the same time allow the interior to be injected with Moroccan design choices and sit have the bones of the architecture blend in to this exotic internal oasis setting.
 Bayith
The lighthouse is a complete rebuild of a 1950's semi detached house. The design is a modern reflection of the neighbouring property, allowing the house be contextually appropriate whilst also demonstrating a new contemporary architectural approach.

The house includes a new extensive basement and is characterised by the use of exposed brickwork and oak joinery.
The overhanging brickwork provides shading from the high summer sun to combat overheating whilst also providing a sheltered terrace space for outdoor entertaining.
Brickwork was used on the external soffit (ceilings) to emphasise the sense of brickwork weight and portray a heavy 'carved' character.
 Berghaus Bau
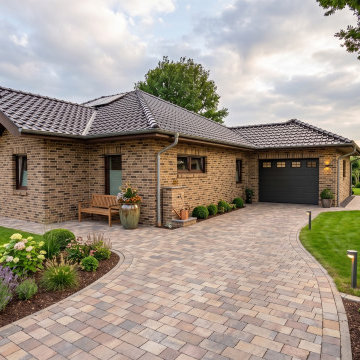

Ein schlüsselfertiges Massivhaus als moderner Bungalow, das höchste Ansprüche an Energieeffizienz erfüllt. Realisiert im energiesparenden Standard EH40, kombiniert dieses Objekt durchdachte Grundrisse mit zukunftssicherer Haustechnik. Gebaut mit Festpreisgarantie und absoluter Termintreue durch Ihr regionales Familienunternehmen für verlässliche Planbarkeit von Anfang an.

 Escaire Arquitectura

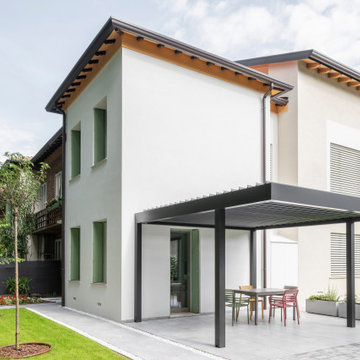


Acabados exteriores con materiales y criterios de bio-sostenibilidad.
Persiana Mallorquina corredera.



 HEM Architects
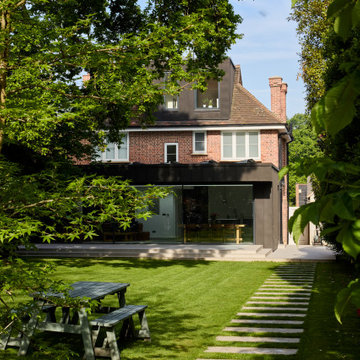

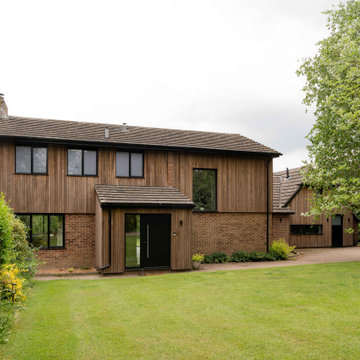
The extension, finished in timber cladding to contrast against the red brick, leads out to the garden – ideal for entertaining.



 LA Hally Architect

A Timber Clad Detached House in Itchen Abbas, Winchester, with a Timber Clad Porch Extension.
 Abbey Renovations
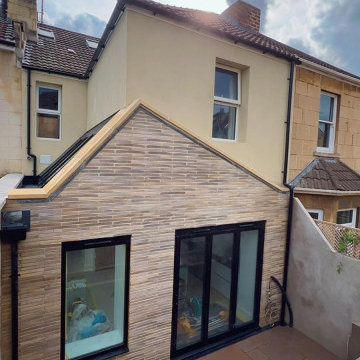

This photo highlights the implementation of modern materials on a Period Terraced property. The first floor has been externally insulated using, 130mm thick, wood fibre insulation. This has then been finished in natural lime render - colour 'harnage', supplied by 'The Lime Centre'.
The modern extension is fairly modest in size, however, the Architects specified the use of hand-fired bricks and lime mortar as the external finish. The inclusion of Ashlar coping stones at the top, with the lead dressing really catches the eye.
Initially it was proposed that the new window and door units would all be white-framed aluminium, however, it was decided to have black-framed aluminium at Ground Floor level and white UPVC to both First Floor Bedrooms. The black frame within the hand-fired bricks we feel were the correct decision, and become a focal point of the rear elevation.
In addition to the works to the main property, the project also involved landscaping works within the rear garden.
An Aco drain was installed along the entire width of the extension which addresses surface water run-off with the lower tier finished with 'Raj blend' indian sandstone.
We formed 3No. tiers within the Rear Garden separated with flower beds ready for our clients to plant a variety of different shrubs and flowers.
 MOAH Arquitectos


El proyecto está ubicado en un pequeño pueblo de montaña en el Valle de Alto Campoo y se originó a partir de la adaptación a las condiciones locales y las antiguas técnicas de mampostería de piedra con cubierta inclinada, para una mejor integración con el entorno.
El programa, coherente con el estilo de vida actual, se desarrolla adoptando un esquema lineal, reduciendo al mínimo los pasillos y diferenciando los espacios de día y de noche. Así la sala de estar, situada en el centro de la casa, se abre hacia el sureste a través de un ventanal que permite disfrutar de las impresionantes vistas hacia el valle y las montañas. Los dormitorios se sitúan en el ala suroeste, la zona más privada. Gracias a su generosa altura, un entrepiso en la parte superior del baño, permite dos lugares adicionales para dormir.
La casa es muy respetuosa con el medio ambiente en términos estéticos y técnicos, y está diseñada y construida con extrema atención y cuidado por los detalles. Las vastas paredes exteriores de piedra contrastan con el cálido y delicado ambiente interior, gracias a la estructura y los detalles de madera.
 Stewart Nicholson Architects

Recently completed – an extensive refurbishment and modernisation of a 1950’s detached house in Harrow. A full width two storey extension providing much needed additional living / dining and kitchen space with a double bedroom above.
Project overseen from initial design through planning and construction.

1