
Small Exterior Design Ideas with a Green Roof
Refine by:
Budget
Sort by:Popular Today
1 - 20 of 25 photos
Item 1 of 5
 Group/d Architects

This project is a remodel of and extension to a modest suburban semi detached property.
The scheme involved a complete remodel of the existing building, integrating existing spaces with the newly created spaces for living, dining and cooking. A keen cook, an important aspect of the brief was to incorporate a substantial back kitchen to service the main kitchen for entertaining during larger gatherings.
Keen to express a clear distinction between the old and the new, with a fondness of industrial details, the client embraced the proposal to expose structural elements and keep to a minimal material palette.
Initially daunted by the prospect of substantial home improvement works, yet faced with the dilemma of being unable to find a property that met their needs in a locality in which they wanted to continue to live, Group D's management of the project has enabled the client to remain in an area they love in a home that serves their needs.

 The Genesis Design Studio Ltd

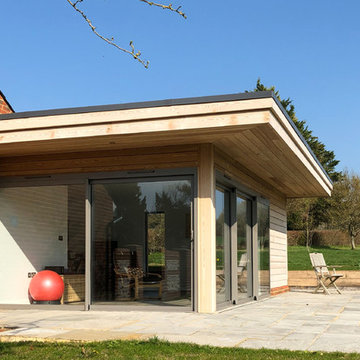
A garden room accommodating a study and gym. There is a flat roof, timber cladding and aluminium framed glazed sliding doors.

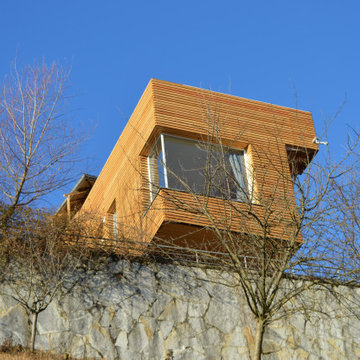
 Arch. Luca Docci

L'edificio è realizzato con struttura in legno e tamponamenti di pareti e solai in balle di paglia che hanno un ottimo potere isolante sia termico che acustico.
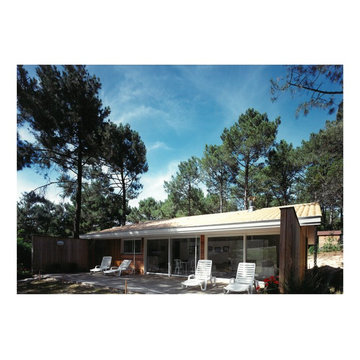
 AFC ARCHITECTES
La façade principale en retrait de la rue, donne sur une grande terrasse où s'ouvre l'espace de vie avec sa cuisine américaine .
les longs pans latéraux cadrent les vues et protègent des vues latérales du voisinage
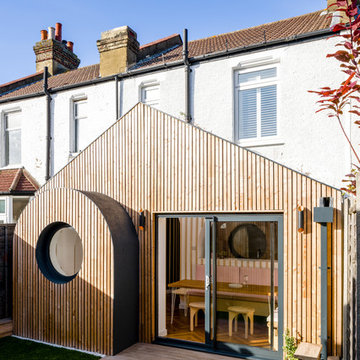
 FAB Architects
Extension with untreated larch facade, arched bay window and porthole window.
All photos by Gareth Gardner
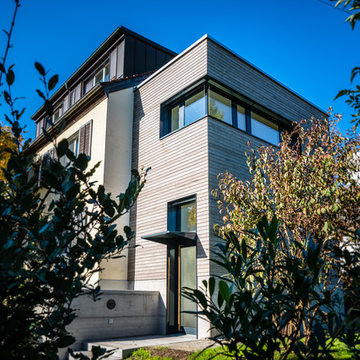



 Neumeier Architekten

Fassade mit grauen Platten und Raureif auf der Fassade an einem kalten Wintermorgen

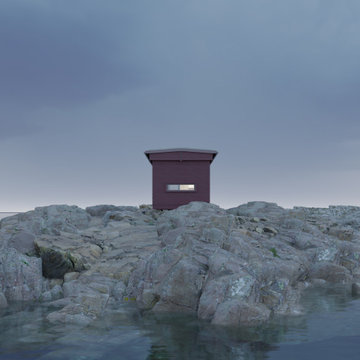
 Ateljé Atashgard
Bedarön är en 30 kvm stor mikrobostad (attefallshus), utformad för att två personer ska kunna bo bekvämt. Huset kan tillverkas i fabrik och levereras färdigt till platsen.
Bedarön är en signaturdesign från Ateljé Atashgard, där element från olika folkliga traditioner sammanvävs i en ny sammansättning.
– Ett hem förklätt till tempel –
Huset, som nästan liknar ett tempel, är en plats för kontemplation, kreativitet och växande.
Den finstämda och taktila fasaden använder sig av den bärande konstruktionens logik för att skapa skönhet och ornamentik.
Trots sitt detaljerade och påkostade uttryck är fasaden inte mer arbetskrävande än en vanlig lösning.
Interiören följer ett organiskt formspråk där naturliga material valts för att skapa lugn och harmoni – och för att åldras med värdighet.
All fast inredning är formgiven av Ateljé Atashgard.
På 30 kvm rymmer huset komplett kök, WC/dusch, vardagsrum, matplats, sovloft och gott om förvaring.
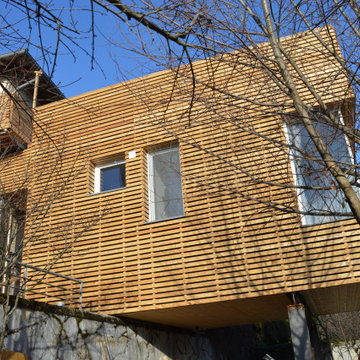 Arch. Luca Docci
L'edificio è realizzato con struttura in legno e tamponamenti di pareti e solai in balle di paglia che hanno un ottimo potere isolante sia termico che acustico.
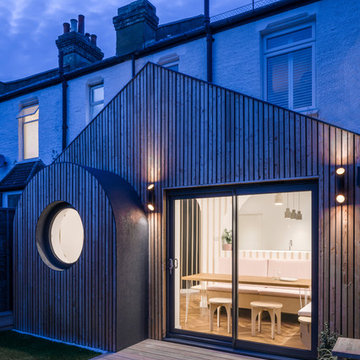 FAB Architects
Extension with untreated larch facade, arched bay window and porthole window.
All photos by Gareth Gardner
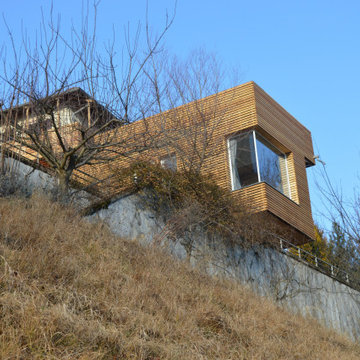 Arch. Luca Docci
L'edificio è realizzato con struttura in legno e tamponamenti di pareti e solai in balle di paglia che hanno un ottimo potere isolante sia termico che acustico.
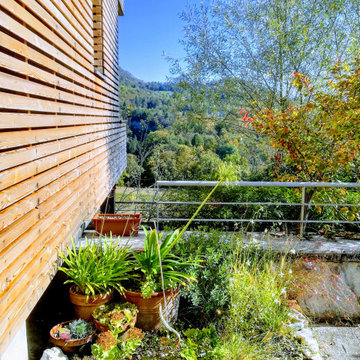 Arch. Luca Docci
L'edificio è realizzato con struttura in legno e tamponamenti di pareti e solai in balle di paglia che hanno un ottimo potere isolante sia termico che acustico.
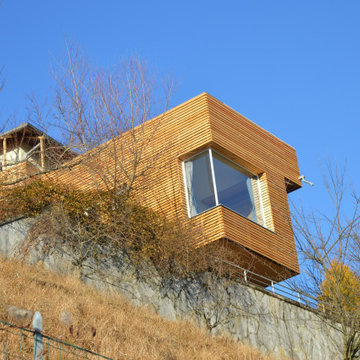 Arch. Luca Docci
L'edificio è realizzato con struttura in legno e tamponamenti di pareti e solai in balle di paglia che hanno un ottimo potere isolante sia termico che acustico.
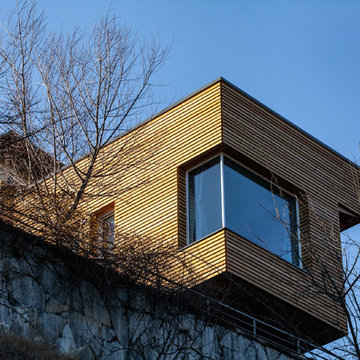 Arch. Luca Docci
L'edificio è realizzato con struttura in legno e tamponamenti di pareti e solai in balle di paglia che hanno un ottimo potere isolante sia termico che acustico.
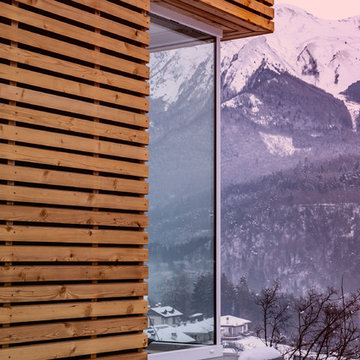 Arch. Luca Docci
L'edificio è realizzato con struttura in legno e tamponamenti di pareti e solai in balle di paglia che hanno un ottimo potere isolante sia termico che acustico.
1