
Brown, Green Glass and Slate Staircase Design Ideas
Refine by:
Budget
Sort by:Popular Today
1 - 20 of 98 photos
Item 1 of 5



 Hawkins Architectural Glass Solutions Ltd



Contemporary stainless steel and glass staircase with glass treads and balustrade




 RRA Architects
Internal glazed box leads to staircase to roof terrace.
RRA was commissioned to revisit this 1970’s mansion, set within one of Cheltenham’s premiere addresses.
The project involved working with our client to open up the space, bringing light into the interior, and to upgrade fittings and finishes throughout including an illuminated stainless-steel and glass helical staircase, a new double-height hallway, an elevated terrace to view stunning landscaped gardens and a superb inside-outside space created via a substantial 8m long sliding glazed screen.
This tired 1970’s mansion has been transformed into a stunning contemporary home.

 Trescalini (by CasaLux)
lien galerie produit / product gallery link => http://trescalini.fr/escaliers-colimacons/helix/
FR

Trescalini - Escalier colimaçon, hélicoïdal Helix structure, garde-corps et marches baquet en acier laqué, remplissage marches en verre extra clair
ESCALIER COLIMAÇON, HÉLICOÏDAL HELIX
. escalier : colimaçon, hélicoïdal rond
. structure : pivot central rond en inox ou en acier laqué + marches baquets en acier ou inox pour réception remplissage (verre, bois, pierre, carrelage…)
. marches : remplissage verre / bois (chêne, hêtre, ou autre sur demande) / inox / acier laqué / autre matière sur demande
. garde-corps : inox / acier laqué
EN
Trescalini - Spiral, helical stairs Helix black lacquered steel frame, bucket steps and railing, steps filling in extra clear glass steps
SPIRAL, HELICAL STAIRS HELIX
. stairs : spiral, helical round
. frame : round central pole in stainless steel or lacquered steel + bucket steps in stainless steel or lacquered steel for reception filling glass, wood, stone, tile…
. steps : filling in glass / wood (oak, beech or other on demand) / stainless steel / lacquered steel / other material on demand
. railing : stainless steel / lacquered steel
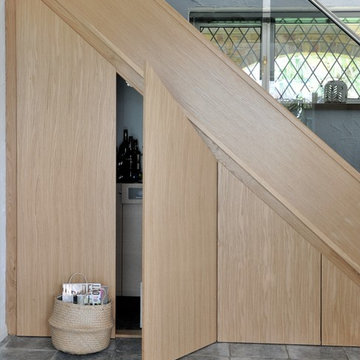
 Jarrods Staircases
We pride ourselves in the finish of our work and love nothing more than to complete a staircase renovation with finer details, such as feature steps and cupboards. These really add a unique touch to the staircase. Here's an example.
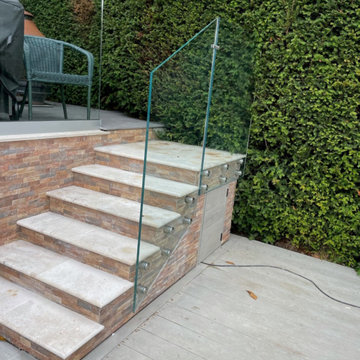
 Origin Architectural
Glass balustrading is an extremely popular solution for a range of building applications, for many years now glass balustrading has been seen as the ‘go to’ solution for safe, secure and minimal look screening. If you are planning a glass balustrade visit our website today.
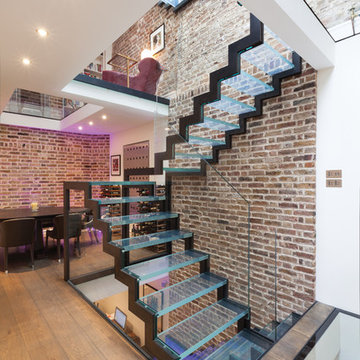
 Domus Nova


At its core is an imposing, glass staircase that powerfully connects all five levels. A retractable glass roof allows streams of brilliant natural light to cascade from top to bottom. Pair this with raw brick walls and limed wood floors and the effect is near magical.


 Treppen und Bauelemente Schmidt GmbH
Das Glasgeländer beginnt ab der ersten Faltwerkstufe und ist eingenutet, dadurch hebt es den Charakter der Faltwerkoptik ideal hervor. In der Brüstung wird das Glasgeländer weiter fortgeführt.

 Treppen und Bauelemente Schmidt GmbH

Das Treppengeländer ist als geschlossene, formverleimte Holzwand ausgeführt. Als Handlauf dient die Griffrille, in die eine integrierte LED-Beleuchtung eingesetzt ist.
 User


UserLight, space and a sense of transparency are the features of this re-developed property.

Kevala Stairs manufactured and installed three glass staircases with stainless steel strings and LED lights to provide accessibility throughout the house.
For further project details follow the link.
Dana Maria Saw - Creative Director


1