
Orange, Grey Living Room Design Photos with Dark Hardwood Floors and Concrete Floors
Refine by:
Budget
Sort by:Popular Today
1 - 20 of 271 photos

 Francesco Pierazzi Architects
To dwell and establish connections with a place is a basic human necessity often combined, amongst other things, with light and is performed in association with the elements that generate it, be they natural or artificial. And in the renovation of this purpose-built first floor flat in a quiet residential street in Kennington, the use of light in its varied forms is adopted to modulate the space and create a brand new dwelling, adapted to modern living standards.
From the intentionally darkened entrance lobby at the lower ground floor – as seen in Mackintosh’s Hill House – one is led to a brighter upper level where the insertion of wide pivot doors creates a flexible open plan centred around an unfinished plaster box-like pod. Kitchen and living room are connected and use a stair balustrade that doubles as a bench seat; this allows the landing to become an extension of the kitchen/dining area - rather than being merely circulation space – with a new external view towards the landscaped terrace at the rear.
The attic space is converted: a modernist black box, clad in natural slate tiles and with a wide sliding window, is inserted in the rear roof slope to accommodate a bedroom and a bathroom.
A new relationship can eventually be established with all new and existing exterior openings, now visible from the former landing space: traditional timber sash windows are re-introduced to replace unsightly UPVC frames, and skylights are put in to direct one’s view outwards and upwards.
photo: Gianluca Maver

 Ocean Project Developments
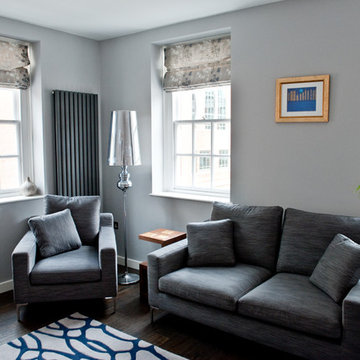
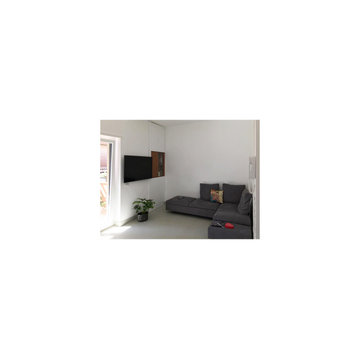
Renovation of an apartment located in the infamous Lutyens buildings in Pimlico, Central London.

This small apartment was in need of a complete overhaul and modernisation to each and every room. Blessed with natural light and regular layout we designed and developed a modern, practical and stylish bathroom and kitchen, maximising the use of space. Further we designed and developed a beautiful minimalist living room and bedroom, enhanced by stunning lighting.
New dark wooden floors are complimented perfectly by the use of grey, black and white walls, materials and fixtures to create a modern stylish apartment.
 Atelier Brun Perouze


Salon vue sur mer, profitant d'une belle hauteur sous plafond. Les tons sont naturels et chaleureux offrant à l'espace clarté et sérénité.

 STEPHEN FLETCHER ARCHITECTS

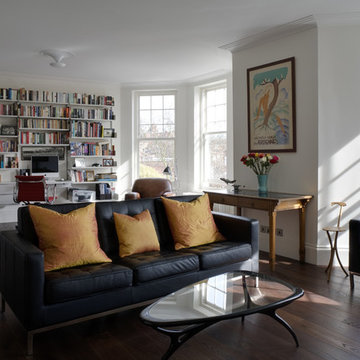

The living room, original two separate rooms, is a handsome east-facing space which benefits from the morning sunlight. The main sitting area is located by the fireplace at one end and a study area, with Vitsoe shelving, is located at the other.
Photographer: Bruce Hemming


 Yasmin Chopin Interior Design
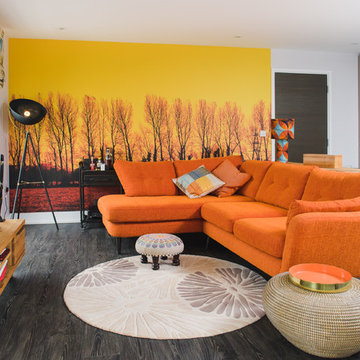
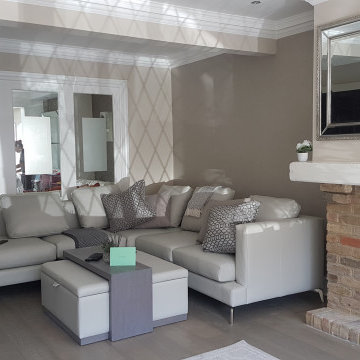
The client says, ‘Yasmin certainly achieved the brief and made me think outside of the box – a magnificent dramatic wallpaper mural, the furniture placement and her choice of beautiful fabrics and textures made for a grown up, well put together look which I would have struggled to do on my own.’








 Conbu Interior Design

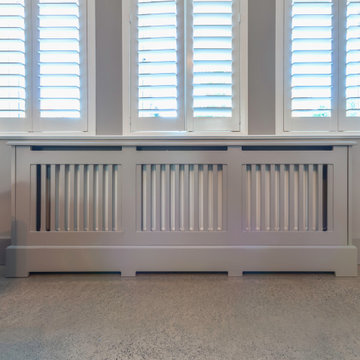
Custom made radiator cabinet. Polished concrete floors throughout ground floor level. Neutral colour scheme. Window shutters throughout property.


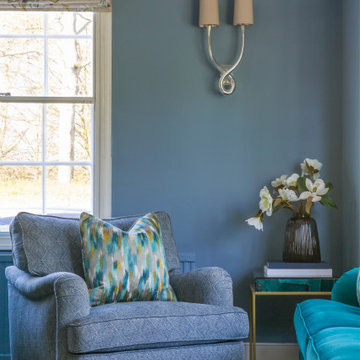
 Sam Hood Interiors
After our initial consultation with the clients, it was clear they wanted to inject some personality into their home.
With teenage children, and a busy lifestyle, the spaces needed to feel relaxed and cosy, perfect for when they arrived home, after a busy day to chill out and put their feet up.
Both were eager to inject some colour and vibrancy into the rooms, to offset the natural original features of the house.
The walls in a lot of the areas were beamed, so we decided to opt for warm, complimentary paint shades, whilst introducing pattern by way of cushions, furniture and window treatments.
Working with the client’s colour preferences, we were keen to achieve a flow through the property using accents of this in each room, conscious to also give each area its own unique feel.
1