
Red, Green, Turquoise Living Room Design Photos with a Wood Fireplace Surround
Refine by:
Budget
Sort by:Popular Today
1 - 20 of 45 photos
 Natalie Holden Interiors

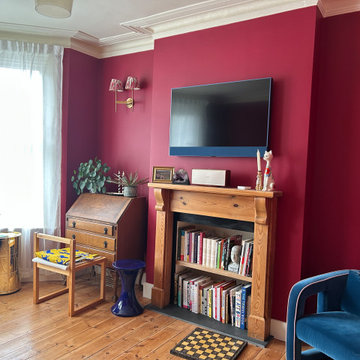
We were briefed to carry out an interior design and specification proposal so that the client could implement the work themselves. The goal was to modernise this space with a bold colour scheme, come up with an alternative solution for the fireplace to make it less imposing, and create a social hub for entertaining friends and family with added seating and storage. The space needed to function for lots of different purposes such as watching the football with friends, a space that was safe enough for their baby to play and store toys, with finishes that are durable enough for family life. The room design included an Ikea hack drinks cabinet which was customised with a lick of paint and new feet, seating for up to seven people and extra storage for their babies toys to be hidden from sight.


 Eliza Manners London

This project was colourful, had a mix of styles of furniture and created an eclectic space.
All of the furniture used was already owned by the client, but I gave them a new lease of life through changing the fabrics. This was a great way to make the space extra special, whilst keeping the price to a minimum.
 this.interior
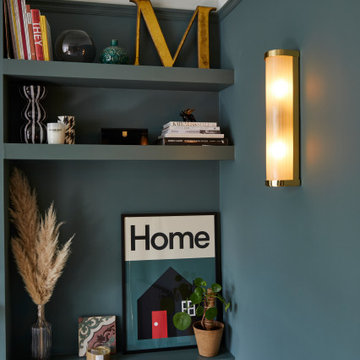
This cosy living room feels like an inviting retreat, with bespoke ceiling details and soft, custom lighting creating a welcoming atmosphere. The rich dark green walls set a calm, intimate tone, while a mustard sofa adds a cheerful pop of colour. A plush, fluffy rug brings warmth and comfort underfoot, and the wooden fireplace introduces a touch of rustic charm. A marble coffee table anchors the space, balancing style with practicality, while a TV provides the perfect spot for relaxation. A small white sofa tucked to the side offers extra seating, making this a space that’s ideal for unwinding, gathering, and feeling right at home.
 CARPENTA



Media unit sprayed in Tikkurila Helmi 30 paint. Farrow & Ball Inchyra Blue colour. Blum “Tip on” touch to open doors. Chearsley, Buckinghamshire.
 Fables de Murs

le canapé est légèrement décollé du mur pour laisser les portes coulissantes circuler derrière.


 Émohome

La bibliothèque sur-mesure vient se détacher sur un mur couleur lie de vin (Aventurer de chez Little Greene) et se lier avec les différents éléments de l'ancienne décoration.
La contrainte était d'intégrer le tapis multicolore que la cliente avait fait réaliser sur-mesure il y a quelques années.
 michele volpi - studio interior design

un vecchia sala classica con le sue belle cornici a soffito incluse di rosone centrale. Il loro motivo è stato usato per applicare due colori diversi a soffitto , con al centro un lampadario led, di forma circolare. I toni di verde e grigio della carta da parati, fanno da spunto per la scelta delle altre tonalità. La TV è stata collocata su di un mobile su misura e la stessa cosa per il caminetto a bio alcol, incassato dentro una mensola in legno. Tappeto della serie I SASSI, della Ditta Rossano Scontini, disegnato dall'autore del progetto.

 UNiON interiors and styling

Gorgeous Hicks' Grand Wallpaper by Cole and Son with Black Midcentury leather sofa and Teal Ceiling
 dillon&beth Interior Design
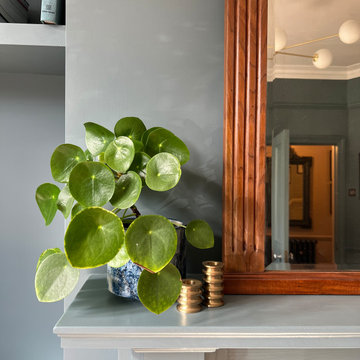
This Edwardian home living room needed a bit of a make-over so we re-freshed the light grey walls with a striking dark blue, sourced and refurbished a beautiful Edwardian mirror a 1970s coffee table and a mid-century modern chest of drawers. We replaced the ceiling light for a modern retro vibe and sourced a lovely rug and armchair from Soho Home.

 Fables de Murs

le canapé est légèrement décollé du mur pour laisser les portes coulissantes circuler derrière.
 Conscious Design Studio
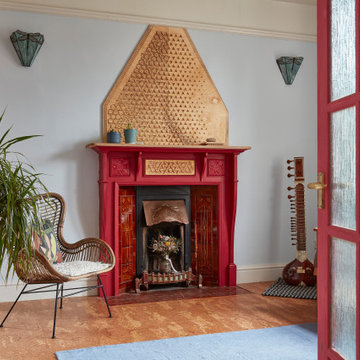
Original fireplace renovated with modern cnc-cut panels and mantel piece. Original Victorian tiles repaired in copper foil, inspired by kintsugi technique. Stained glass wall sconce.


1