
Brown Living Room Design Photos with Orange Walls, White Walls and a Freestanding TV
Refine by:
Budget
Sort by:Popular Today
1 - 20 of 67 photos

 P-POSE
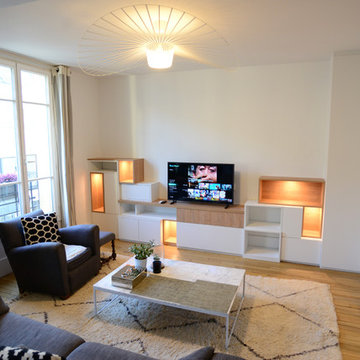
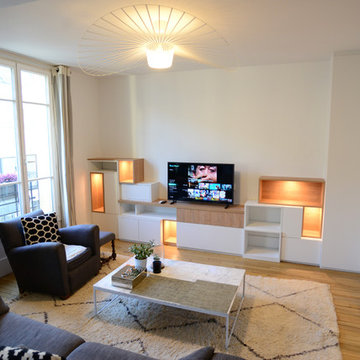
Meubles de salon,TV sur-mesure a été réalisé à Boulogne-Billancourt. Ce meuble à différentes profondeurs donc certaines niches décor bois.


 Fontanesi Design
PICTURED

The living room area with the 2 x 2 mt (6,5 x 6,5 ft) infinity pool, completed by a thin veil of water, softly falling from the ceiling. Filtration, purification, water heating and whirlpool systems complete the pool.
On the back of the water blade, a technical volume, where a small guest bathroom has been created.
This part of the living room can be closed by sliding and folding walls (in the photo), in order to obtain a third bedroom.
/
NELLA FOTO
La zona del soggiorno con la vasca a sfioro di mt 2 x 2, completata da sottile velo d'acqua, in caduta morbida da soffitto. Impianti di filtrazione, purificazione, riscaldamento acqua ed idromassaggio completano la vasca.
Sul retro della lama d'acqua, un volume tecnico, in cui si è ricavato un piccolo bagno ospiti.
Questa parte del soggiorno è separabile dal resto a mezzo pareti scorrevoli ed ripiegabili (nella foto), al fine di ricavare una terza camera da letto.
/
THE PROJECT
Our client wanted a town home from where he could enjoy the beautiful Ara Pacis and Tevere view, “purified” from traffic noises and lights.
Interior design had to contrast the surrounding ancient landscape, in order to mark a pointbreak from surroundings.
We had to completely modify the general floorplan, making space for a large, open living (150 mq, 1.600 sqf). We added a large internal infinity-pool in the middle, completed by a high, thin waterfall from he ceiling: such a demanding work awarded us with a beautifully relaxing hall, where the whisper of water offers space to imagination...
The house has an open italian kitchen, 2 bedrooms and 3 bathrooms.
/
IL PROGETTO
Il nostro cliente desiderava una casa di città, da cui godere della splendida vista di Ara Pacis e Tevere, "purificata" dai rumori e dalle luci del traffico.
Il design degli interni doveva contrastare il paesaggio antico circostante, al fine di segnare un punto di rottura con l'esterno.
Abbiamo dovuto modificare completamente la planimetria generale, creando spazio per un ampio soggiorno aperto (150 mq, 1.600 mq). Abbiamo aggiunto una grande piscina a sfioro interna, nel mezzo del soggiorno, completata da un'alta e sottile cascata, con un velo d'acqua che scende dolcemente dal soffitto.
Un lavoro così impegnativo ci ha premiato con ambienti sorprendentemente rilassanti, dove il sussurro dell'acqua offre spazio all'immaginazione ...
Una cucina italiana contemporanea, separata dal soggiorno da una vetrata mobile curva, 2 camere da letto e 3 bagni completano il progetto.
 Creative Elegance Interiors Pty Ltd
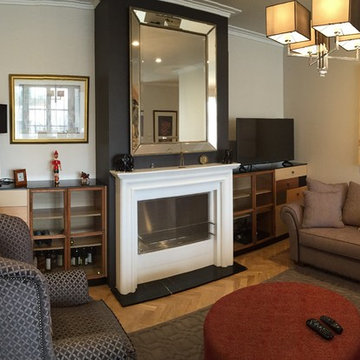
custom joinery; upholstered furniture; jasper rug from Grant Dorman Interiors; canvas art; Custom fireplace wall
 Nowgen Building
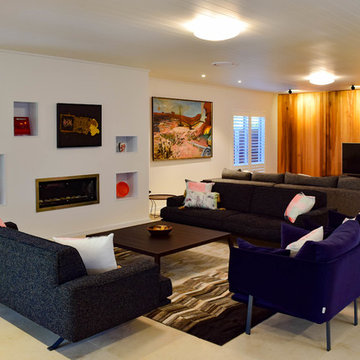
Shot out towards the dual purpose living room. displays open plan of the large combined living area. the T.V is backed by a stunning interior timber cladded feature wall and built in fireplace with stainless steel surrounds compliment the timber lined roof.
Photo: Joshua Goode
 AJM Design

Une grande pièce ouverte.
Une peinture en soubassement dans des tons neutres a permis de dissimuler un placard sur mesure avec des portes en cannage.
 Maite Fragueiro Barros
Home & Haus Homestaging & Fotografía

Salón con cocina abierta y una pequeña barra para los desayunos. Hemos cambiado el sofá y su distribución en el salón para dejar espacio de paso y hemos aportado detalles decorativos y creado un estilismo en tonos rojos partiendo de la silla roja que ya estaba en el salón.

 Ocean Project Developments
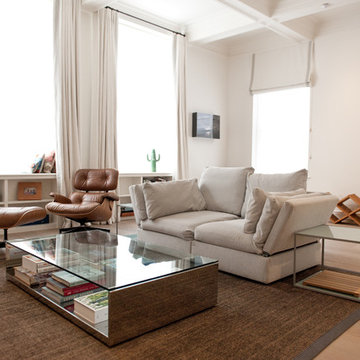
A full renovation & refurbishment of this duplex apartment in the heart of Chelsea to provide a stunning luxury high spec finish.
With an abundance of natural light and high ceilings, a clean colour palette and stylish fittings and fixtures were used.



 IOTA Element
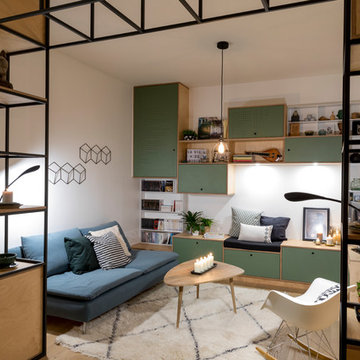
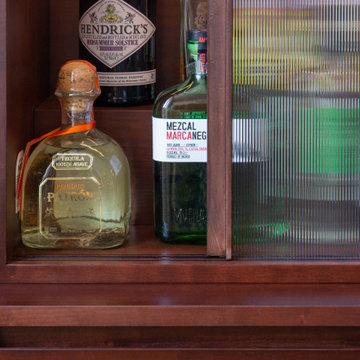
Conception fabrication et pose d'une cuisine et d'une bibliothèque en merisier dans le cadre de la rénovation d'un appartement parisien avec l'agence de Marie Tardieu
 P-POSE
Meubles de salon,TV sur-mesure a été réalisé à Boulogne-Billancourt. Ce meuble à différentes profondeurs donc certaines niches décor bois.
 Maite Fragueiro Barros
Home & Haus Homestaging & Fotografía

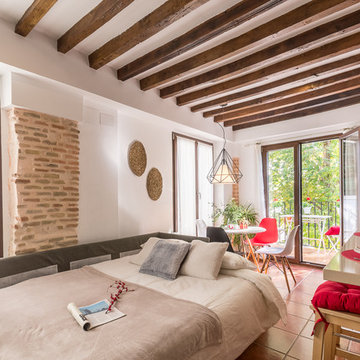
Vista del salón con el sofá cama abierto. De día un sofá cómodo y confortable para los clientes y de noche una cama mullidita en la que apetece acostarse.
 Janey Butler Interiors

Janey Butler Studio Cotswold Barn Renovation Project. With new large basement entertainment space incorporating bar, cinema, gym and games area.
A stunning new Dining Hall space, Bedroom and Lounge area.


1