
Mid-sized White Living Room Design Photos with Beige Walls, Grey Walls and a Ribbon Fireplace
Refine by:
Budget
Sort by:Popular Today
1 - 20 of 39 photos





 Tommaso Giunchi Architetti

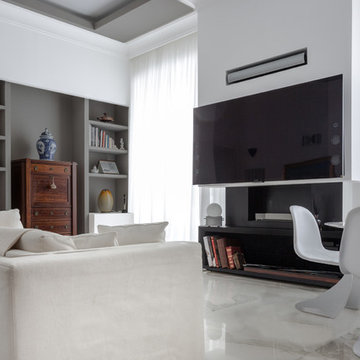
vista del soggiorno, in primo piano il salotto. tavolo da pranzo di Lago Design, e cucina con isola di Dada Cucine. Ante scorrevoli di Staino&Staino in vetro satinato per separare lo studio e in vetro riflettente per il passaggio alla zona notte.


 The Site Foreman
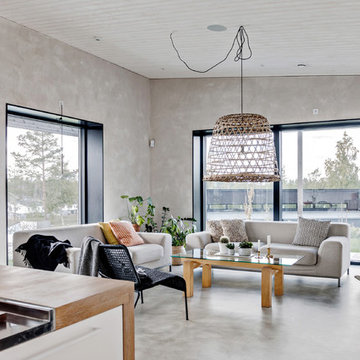
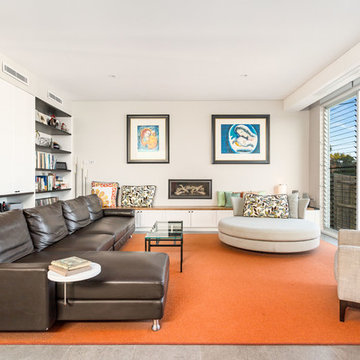
A terrace house designed with lots of light, ventilation, living space and privacy, now that's comfort.

 Fontanesi Design

Soggiorno: boiserie in palissandro, camino a gas e TV 65". Pareti in grigio scuro al 6% di lucidità, finestre a profilo sottile, dalla grande capacit di isolamento acustico.
---
Living room: rosewood paneling, gas fireplace and 65 " TV. Dark gray walls (6% gloss), thin profile windows, providing high sound-insulation capacity.
---
Omaggio allo stile italiano degli anni Quaranta, sostenuto da impianti di alto livello.
---
A tribute to the Italian style of the Forties, supported by state-of-the-art tech systems.
---
Photographer: Luca Tranquilli
 DGK Architects

The paired back tonality gives a warm and inviting feel, enhancing the harmony with the architectural form.
– DGK Architects
 Caulfield Krivanek Architecture
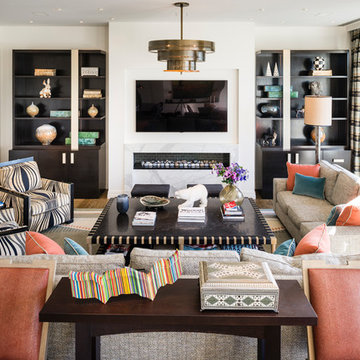
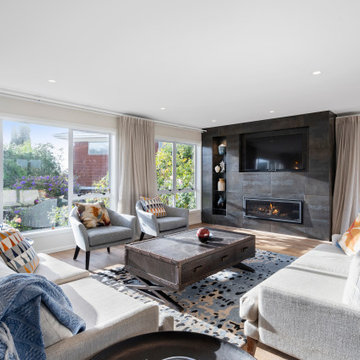
Comfortable and practical, this family living room provides lots of space to stretch out and relax. Intergrated entertainment system, gas fireplace and natural light.
 Cat Dal Interiors

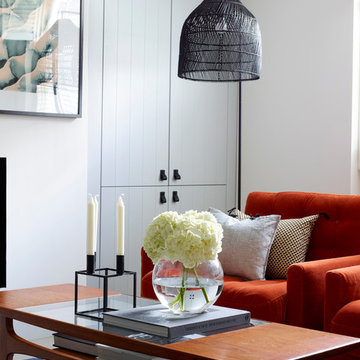
Burnt orange armchairs invite you to unravel the day away, in this bohemian living room. The room features a danish antique coffee table, a rattan floor lamp, and traditional colourful rug.
 Emanuela Terrile Architetto

Gli interventi in soggiorno si sono limitati all'adeguamento dell'impianto elettrico, alla verniciatura di mensole e camino, nonché all'imbiancatura, in palette con il resto della casa.
Si è cercato un risultato piuttosto neutro, per lasciare ampio margine di personalizzazione ai futuri locatari.
Foto di Michele Falzone.

 Cat Dal Interiors
Burnt orange armchairs invite you to unravel the day away, in this bohemian living room. The room features a danish antique coffee table, a rattan floor lamp, and traditional colourful rug.

1