
Orange, White Living Room Design Photos with Beige Walls, Plywood Floors and Porcelain Floors
Refine by:
Budget
Sort by:Popular Today
1 - 20 of 93 photos

 House Doctor

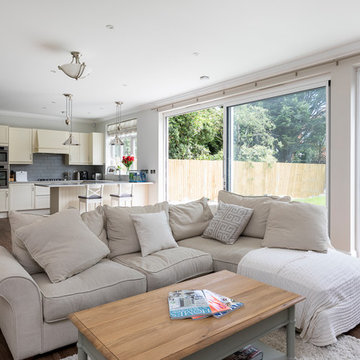
Contemporary show home living room. Frosted window panels allowing light into and from hallway.

 Building Buddy
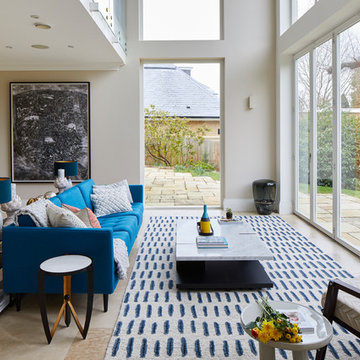

The ambiance provided by the void pover the living mitigates the narrowness of the rooms, and the built-in cabinetry makes the entire configuration workable.
 VORBILD Architecture
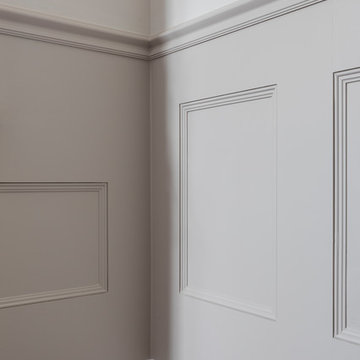
Formal sitting room with a symmetrical layout. Marble fire place surround. Grey wall panelling.
Photography by Chris Snook
 Magri Williams
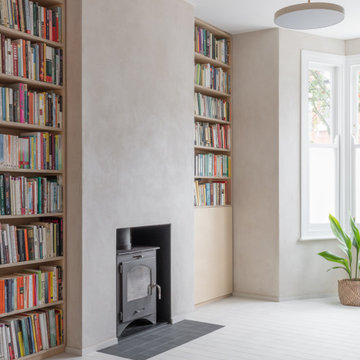
Magri Williams designed and led the project for this rear extension, loft conversion and house refurbishment in London.
The clients wanted a calm home and refuge from busy London life. Roslyn Road was transformed most notably on the ground floor; connecting all the spaces, and adopting a restrained material palette of London stock-style brick, ash-white concrete, light clay walls and birch plywood.
The Victorian house is made from London stock brick and this is the starting point in response to the extension. The new proposed brick is carefully chosen to echo the existing, but noticeably different in colour and arrangement to enable its reading as a new element.
 Sara Soliani Design

Nel soggiorno trova posto un tavolo allungabile che può ospitare fino ad 8 persone.
Sulla parete corta il mobile tv sospeso ha due grandi cassetti contenitori, e tre pensili dove riporre bicchieri e liquori.
La tv è installata a parete con un sistema a snodo che permette di orientarla verso il tavolo o il divano a seconda delle esigenze.
La lunga parete a sinistra è stata utilizzata per esporre le fotografie dei proprietari, con cornici di varie forme e dimensioni

 freudenspiel - interior design
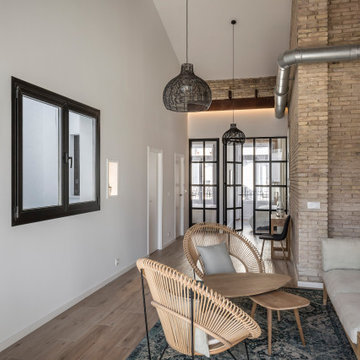

Die ehemals rote Medienwand wurde in einem warmen Grauton von KEIM gestrichen.
Interior Design: freudenspiel by Elisabeth Zola
Fotos: Zolaproduction


 Davide Gratteri Architetto

Mobile TV! Linee pulite e pochi colori complementari con la parete di fondo. Qui affianco alla TV appesa a parete troviamo 4 "cubotti" a giorno, mentre il pensile riprende le dimensioni e la divisione in 3 parti della base sottostante.

 DGK Architects
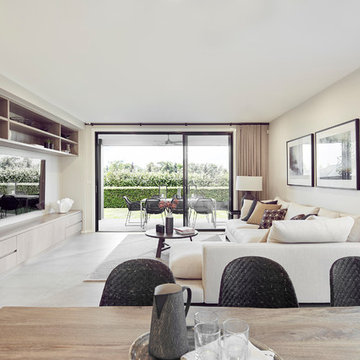
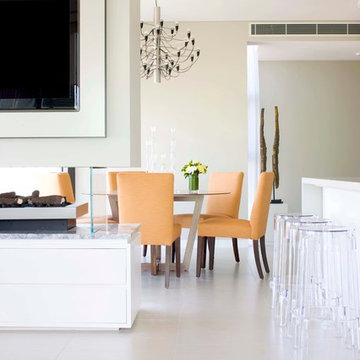
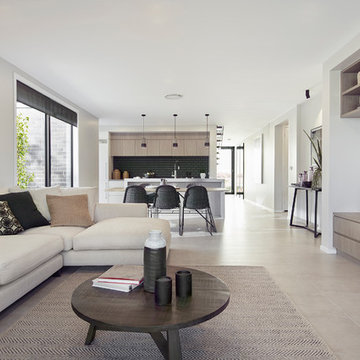
The paired back tonality gives a warm and inviting feel, enhancing the harmony with the architectural form.
– DGK Architects




1