
Brown, Blue, Purple Living Room Design Photos with Beige Walls and Beige Floor
Refine by:
Budget
Sort by:Popular Today
1 - 20 of 794 photos
 Mihaly Slocombe

Studio Uno is an unexpected sanctuary for our client Naomi, a full-time carer and mother. Lying behind an established Brunswick terrace, it takes the shape of a meticulously designed Dependent Persons Unit.
Naomi lives with her adult daughter, who has very high support needs. The nature of their circumstances means that living together under one roof isn’t always feasible. Naomi needed a certified DPU that met a simple brief: a dismantlable but quality retreat with warm, robust materials and a calming ambience.
We’ve packed as much enduring quality and thoughtful design as possible into a compact footprint. Carefully engineered, the dwelling’s lightweight structure and internal linings enable it to be readily disassembled, transported and rebuilt elsewhere. It replaces the fence at the site’s rear, with its upper mass leaning into one corner to minimise impact on the neighbours’ skyscape. Inside, blackbutt timber and hoop pine plywood dominate the palette to create a warm, low-contrast and relaxing environment.
The ground floor features dual sliding doors connecting to the courtyard and laneway, with a versatile living area between for retreat, Naomi’s art practice and above all, peacefulness. Lining the wall is a simple kitchenette, cabinetry, and a clever door concealing the bathroom. A staircase leads to the loft bedroom above, made deliberately cosy and secluded by the dwelling’s tapered form. It’s punctured only by a small window to the lane and a skylight above, offering light and ventilation without compromising privacy.

 National Tile Ltd

Wall: Jura Beige Natural 40x60. Natural stone look porcelain tile.
Floor: Treverkmood Noce 15x90. Wood look porcelain tile.
Photo by National Tile Ltd



 Fiona Bateman Interiors
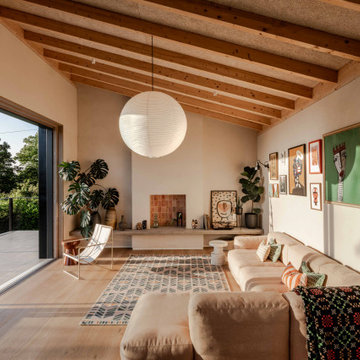

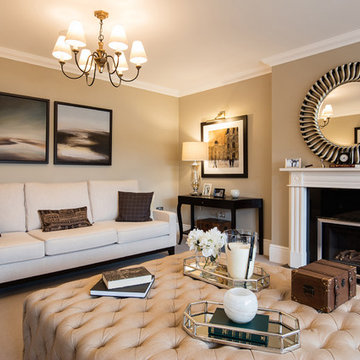

The client brief was to create a cosy and atmospheric space, fit for evening entertaining, but bright enough to be enjoyed in the day. We achieved this by using a linen effect wallcovering which adds texture and interest.
The large chaise sofa has been upholstered in a dark herringbone weave wool for practical reasons and also provides a contrast against the wall colour. A gallery wall behind the sofa has been framed by two bronze Porta Romana wall lights which provide soft, ambient lighting, perfect for a relaxing evening.
The armchair and ottoman have been upholstered in the same fabric to tie the two seating zones together and a bespoke calacatta viola marble coffee table wraps around the ottoman, providing a flat surface for drinks.
To give the room a focal point, we built a chimney breast with a gas letterbox fire and created a recess for the large screen television. Bespoke fitted cabinets with fluted doors either side of the chimney provides ample storage for media equipment and the oak shelves, complete with LED lighting display a collection of decorative objects. In between the shelves we fitted beautifully patinated antique mirror to give the illusion of space.

 Sue Ellinas
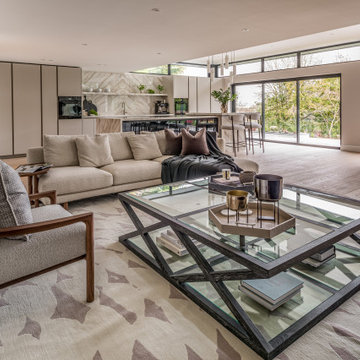
The perfect space for living and entertaining! Kitchen, diner, lounge and formal dining all in one room with a fabulous view. The new extension bringing light to the space and framing the garden. The bespoke kitchen and furniture making this space unique to the clients for a timeless look.
 Redrow Homes
Development: Woodford Garden Village
Location: Cheshire
Division: Redrow North West
House type(s): Highgrove
Room: Living room, Lounge
Photographer: Peter Corcoran
Notes: Woodford Garden Village Cheshire NW, Highgrove F Series July 2016, Photographer: Peter Corcoran, Living Room / Lounge

 No.54 Interiors

Custom media unit in Walnut Veneer with colour match back panels. Textured black walnut wall cladding. Original vintage armchair and new Ligne Roset sofa. Bowers and Wilkins audio.
 Annalisa Carli Architetto
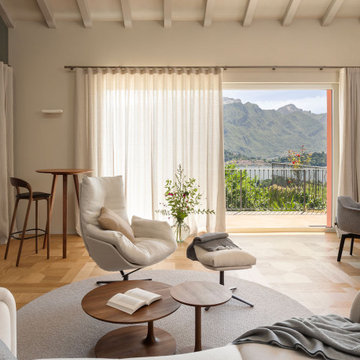

Un elegante soggiorno moderno con un ampia finestra offre una vista spettacolare su lago di Como e sulle montagne. Lo spazio, arredato con tonalità neutre di bianco e grigio, è diviso in una zona salotto con divano curvo e poltrona con poggiapiedi e una zona pranzo con tavolo rotondo sormontato da una lampada dal design contemporaneo . Il soffitto con travi a vista in legno chiaro e un parquet in rovere con quadrotte decorate aggiungono un tocco di calore e tradizione all'ambiente moderno. Il grande camino con panca, interamente rivestito da marmo Camouflage è il grande protagonista di questo spazio.
Foto di Simone Furiosi e Simone Marulli
 James Armitage Architects


This garden room replaces an existing conservatory. Unlike the conservatory, the new extension can be used all year round - it is both light and well insulated - and does not suffer from noise when it rains. A glazed lantern (or cupola) allows light to reach the existing dining room (to which the garden room connects) and upon opening the automated windows, quickly removes unwanted warm air. Windows on three sides provide views of the terraced garden beyond. The building is formed with a Somerset Blue Lias stone base, rendered masonry and a traditional lead rolled roof.








1