
Orange, White Living Room Design Photos with Beige Walls, Black Walls and a Stone Fireplace Surround
Refine by:
Budget
Sort by:Popular Today
1 - 20 of 222 photos

 Design by UBER
The unexpected accents of copper, gold and peach work beautifully with the neutral corner sofa suite.
 Annalisa Carli Architetto
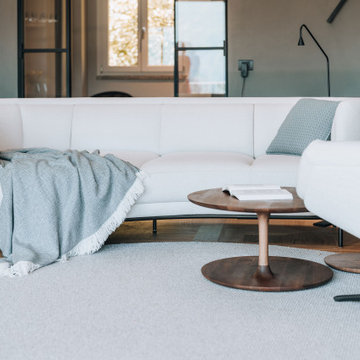
Un elegante soggiorno moderno con un ampia finestra offre una vista spettacolare su lago di Como e sulle montagne. Lo spazio, arredato con tonalità neutre di bianco e grigio, è diviso in una zona salotto con divano curvo e poltrona con poggiapiedi e una zona pranzo con tavolo rotondo sormontato da una lampada dal design contemporaneo . Il soffitto con travi a vista in legno chiaro e un parquet in rovere con quadrotte decorate aggiungono un tocco di calore e tradizione all'ambiente moderno. Il grande camino con panca, interamente rivestito da marmo Camouflage è il grande protagonista di questo spazio.
Foto di Simone Furiosi e Simone Marulli

 KINDLY


to keep a childlike sense of fun in the room, we picked out the bold orange from the artwork, and the blue from our client's round rug, and chose accessories that matched. The orange glass side table gives incredible shadows when the light shines on it.







 Geri Designs
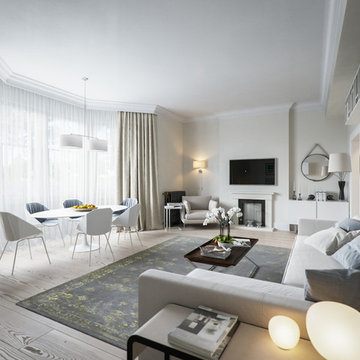

Tumbled limestone features throughout, from the kitchen right through to the cosy double-doored family room at the far end and into the entrance hall
 My Bespoke Room


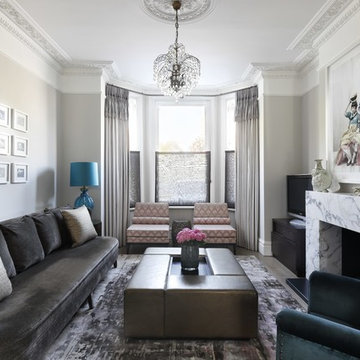
Ingmar and his family found this gem of a property on a stunning London street amongst more beautiful Victorian properties.
Despite having original period features at every turn, the house lacked the practicalities of modern family life and was in dire need of a refresh...enter Lucy, Head of Design here at My Bespoke Room.

 Joy Flanagan Design



A striking, spacious and harmonious living room with vivid works of art and a sophisticated interior.
Antique, vintage and contemporary possessions were intermingled to create this interior. This room was made for both family life and entertaining.
 Ocean Project Developments
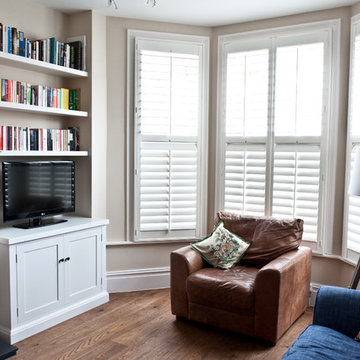
ull renovation of a Victorian terrace house including loft and side return extensions, full interior refurbishment and garden landscaping to create a beautiful family home.
A blend of traditional and modern design elements were expertly executed to deliver a light, stylish and inviting space.
Photo Credits : Simon Richards
 AGENCE CONSCIENCE
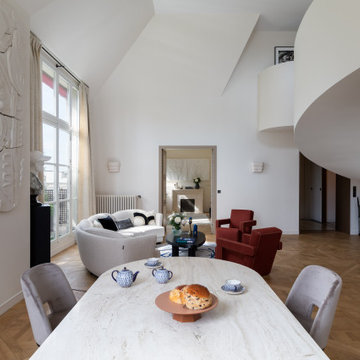
Ce somptueux penthouse de 250 m², agrémenté de trois terrasses, s'organise autour d'un escalier monumental évoquant l'esprit des années 50 et placé dans le salon au plafond cathédrale inspiré de l'esthétique Art déco et Mid Century.
Entièrement rénové avec une attention minutieuse et une délicatesse inégalée, ce projet, qui a mobilisé plus de 10 corps de métiers pendant une année entière, se distingue par son élégance raffinée et discrète.
Il offre également l'une des plus belles vues sur la Tour Eiffel, faisant de cet espace un véritable havre de luxe et de sophistication.



1